
The structural work is in-house
Load path, beam sizing, floor systems and roof tie-in are our trade. Wood framing and structural carpentry is what Calgary Framers does every week. On an addition, those are not details; they are the whole job.
Calgary Framers builds structural additions onto existing homes across Calgary and the surrounding towns. Foundation, framing, roof tie-in, envelope, and the permit path from development permit through final inspection.
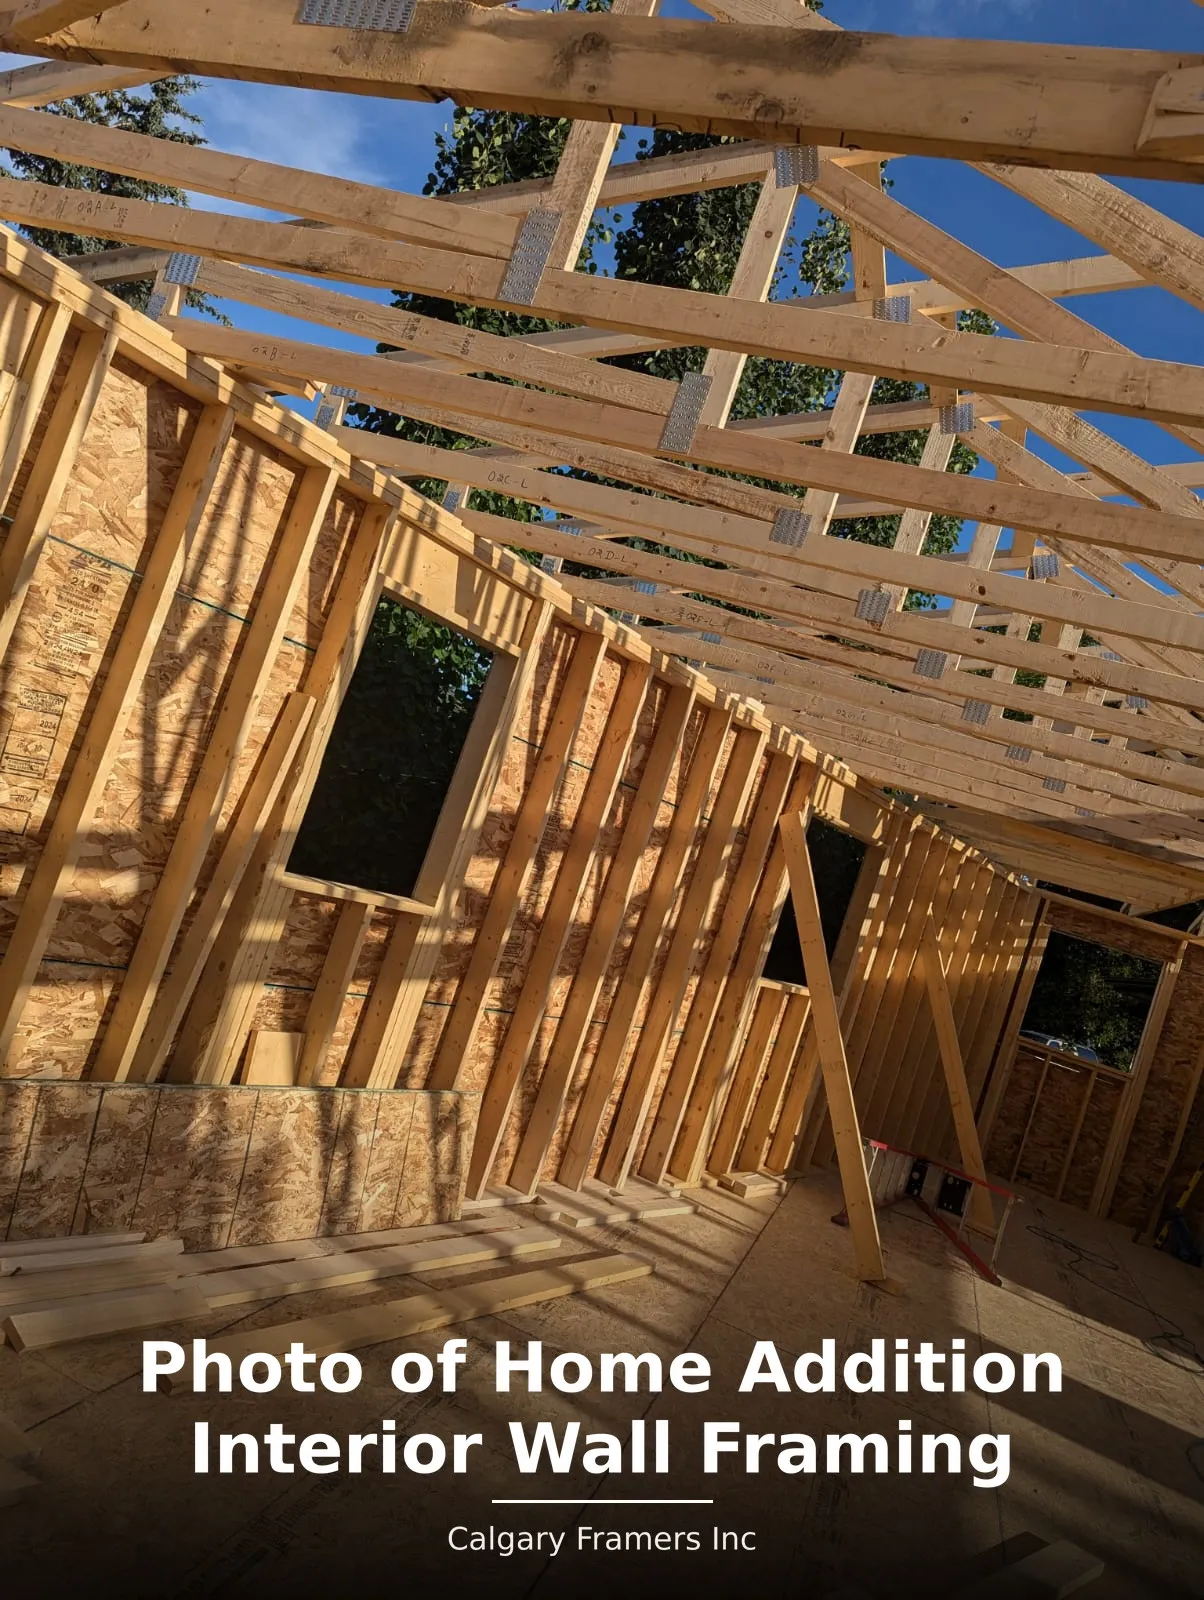
An addition is the most structurally demanding thing you can do to a house that people live in. You are cutting into an existing load path, tying new framing to old framing that has already settled, and making a new roof and a forty-year-old roof behave like one assembly. That is framing work, and it is what we do.
Free on-site assessment · Fixed-scope written quote · No obligation
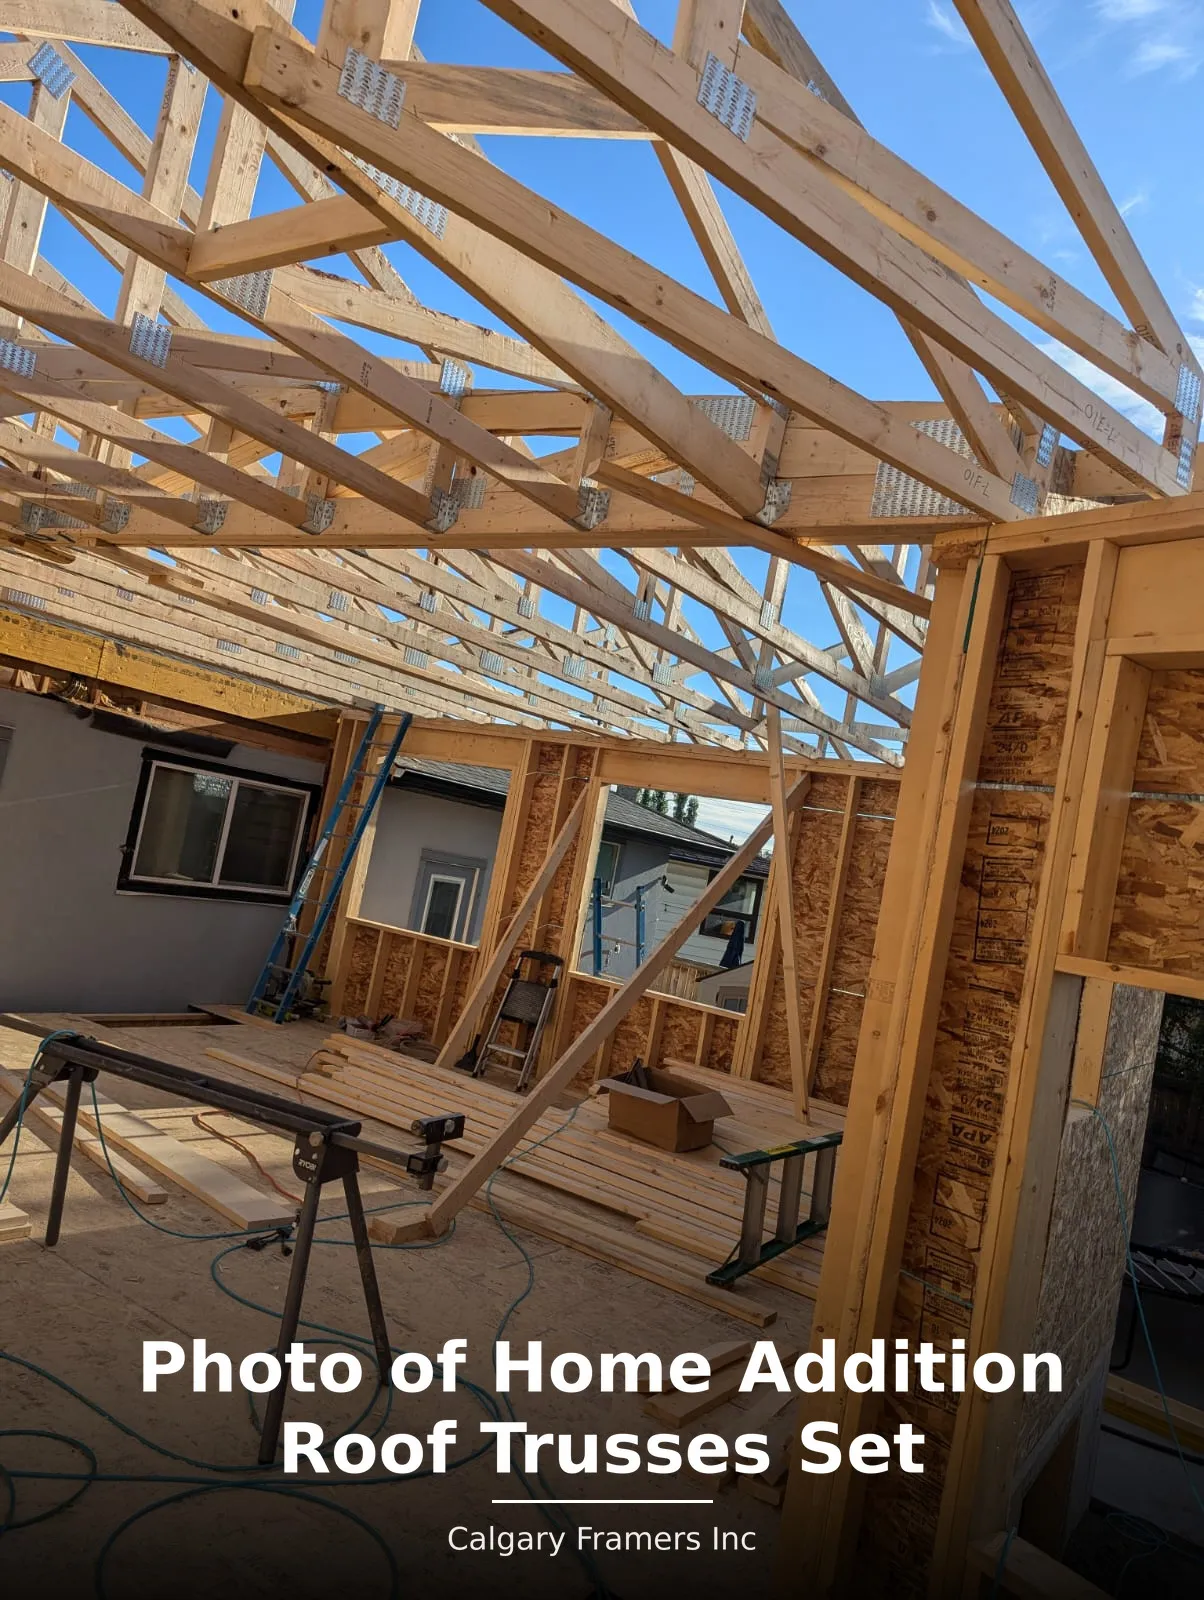
From a single-room bump-out to a full second storey. Each one a different structural problem, all of them ours.
New foundation, floor system, walls and roof extending off the back of the house.
Removing the existing roof, verifying the foundation and bearing walls can carry the new load, framing a full storey, re-roofing.
A storey over part of the footprint, usually over the garage or the rear half of a bungalow.
A small cantilevered or footed extension of a single room: kitchen, dining, ensuite.
Converting attached garage space into heated living space: insulated slab or new floor system, envelope, egress.
Living space framed over an existing attached or detached garage.
Framed, insulated, permitted living space rather than a prefab enclosure.
Small-footprint addition off the back or side entry.
A prefab vinyl sunroom is a cold box with a heater in it.
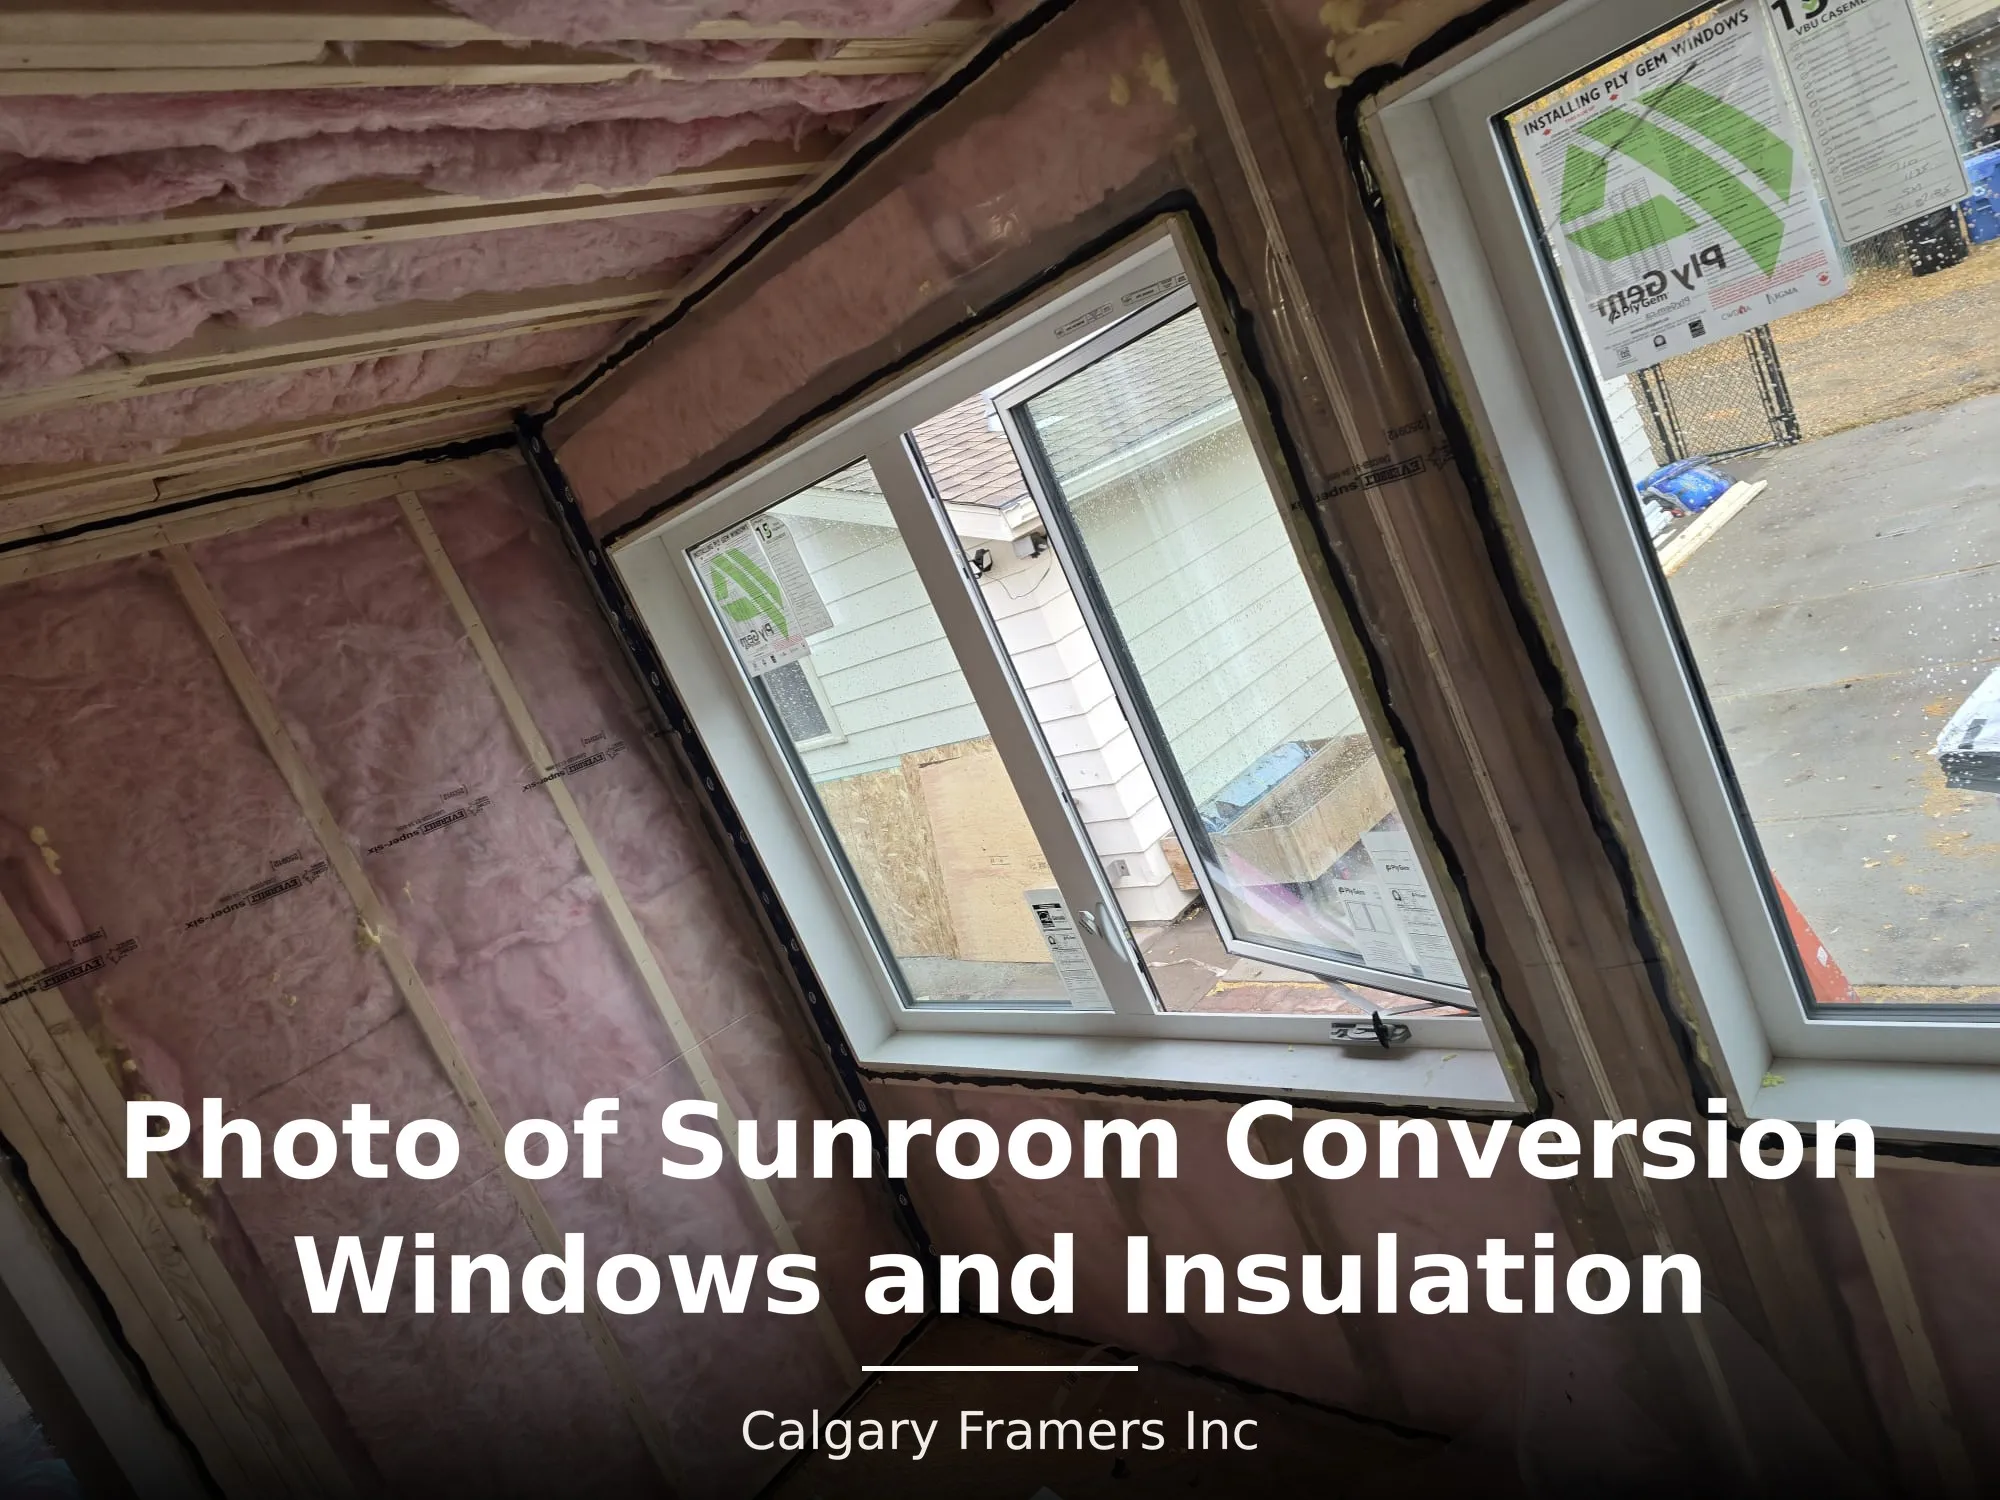
The photograph beside this is one stripped out and reframed as a properly insulated four-season addition: new windows installed, wall and sloped ceiling fully insulated, and air-seal sealant beaded around every window perimeter and along the wall-to-floor junction.
That detail is the difference between a room you use in February and a room you close off in October.
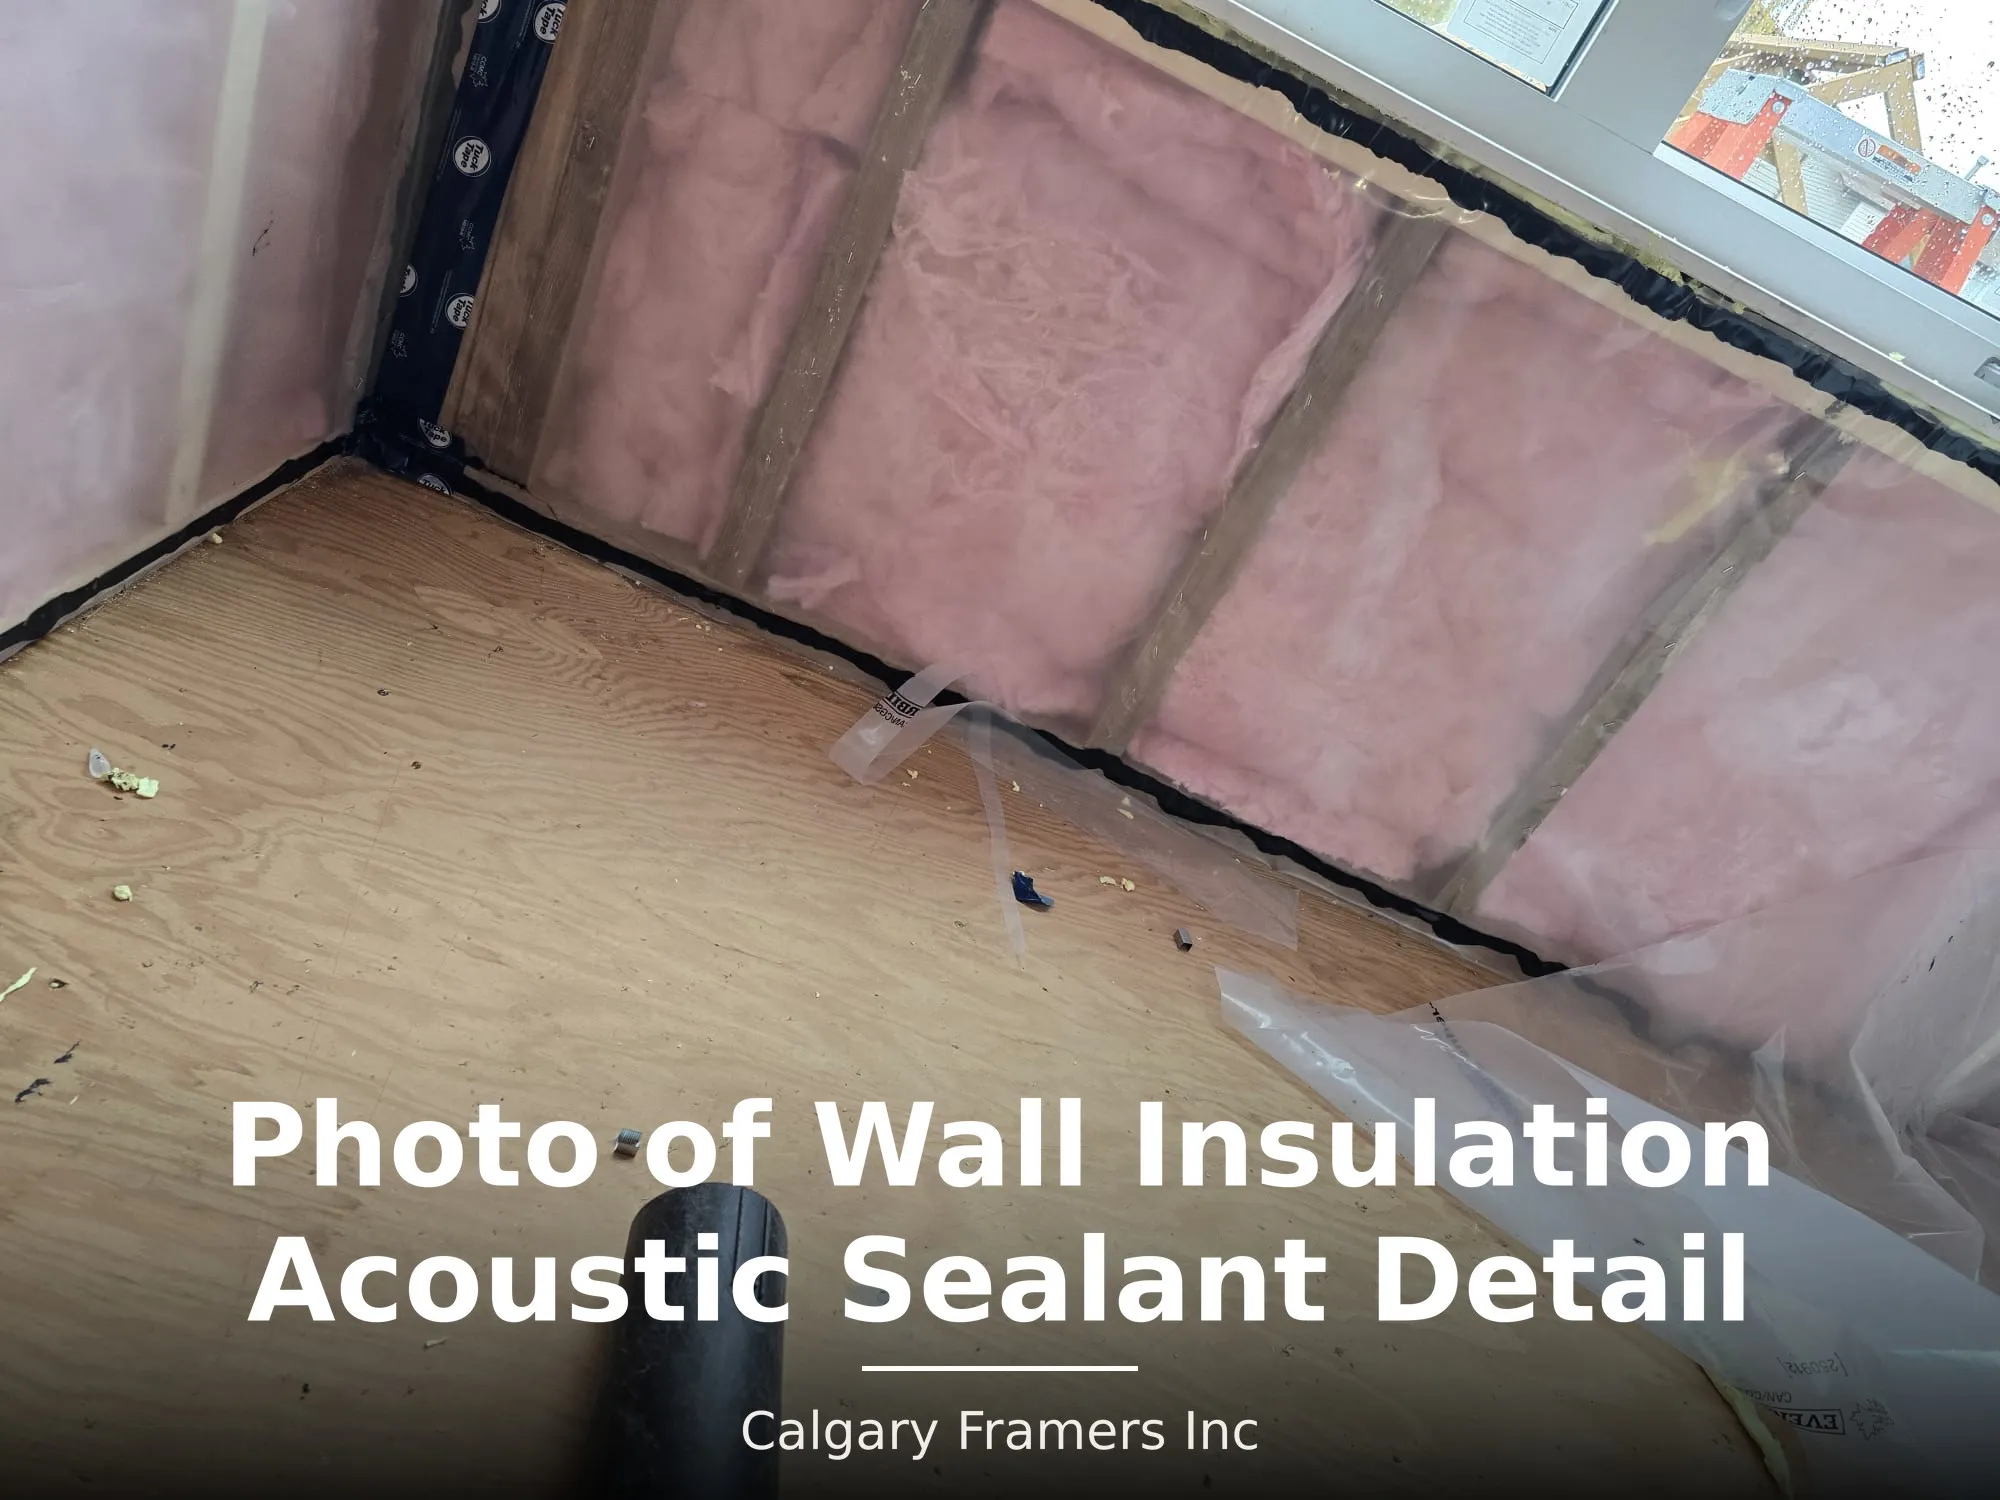
The same detail again, on another addition. Acoustic sealant beaded continuously along the bottom plate, up the corner and around the window opening, before the vapour barrier goes over the batt insulation. That is the air barrier being made continuous rather than nearly continuous, and it is invisible the moment the drywall goes on, which is exactly why it is the first step a rushed crew skips.
Twelve stages from the structural assessment to permit closure, quoted as one scope.
Eleven stages. The permit stages sit ahead of everything and are the least predictable part of the schedule.
On living in the house during the build: most rear and above-garage additions can be built with the family in the home for the majority of the schedule. Full second-storey additions generally cannot, because the roof comes off. We tell you which one your project is at the feasibility visit, not halfway through.
We assess the existing structure, the site, the setbacks and the grade, and tell you what is realistically buildable before you spend money on design.
Drawings produced; structural engineering where the scope requires a stamp.
Reviewed against your land-use district for setbacks, height, coverage and floor area ratio. This is the stage with the longest and least predictable timeline, and it is where neighbour notification happens.
Submitted once the development permit is approved.
Utility locates, protection of the existing structure, excavation.
Footings and foundation walls or piles, inspected and backfilled.
Floor, walls, roof. The existing structure is opened to the new space at the latest responsible moment to keep the house weather-tight and livable as long as possible.
New roof married to the existing roof; WRB, flashing and openings sealed.
Additions are one of the few residential projects where the development permit, not the building permit, is the critical path.
A development permit assesses your addition against the rules of your land-use district: setbacks from each property line, maximum building height, site coverage, floor area ratio, and privacy and shadowing impacts on neighbouring properties.
If your design exceeds any of those, you are asking the City for a relaxation, and the application goes to a longer review with a neighbour notification and appeal period attached.
Outside Calgary, each of Airdrie, Cochrane, Okotoks, Chestermere, Rocky View County and Foothills County sets its own land-use bylaw. We confirm the applicable authority and its current rules before quoting.
This is why we do the feasibility visit before you commission drawings. Designing an addition that your district will not permit is the most expensive mistake available in this category, and it is entirely avoidable.
We assess the existing structure, the site, the setbacks and the grade, and tell you what is realistically buildable, before you commission a single drawing.
Free on-site assessment · Fixed-scope written quote · 7:00 a.m. – 7:00 p.m., seven days a week
Three ways to get more space. They are not close substitutes, and the cheapest one is often the right one.
| Home addition | Basement development | Moving house | |
|---|---|---|---|
| Adds above-grade square footage | Yes | No | Yes |
| Adds legal bedrooms | Yes | Yes, with proper egress | Yes |
| Development permit needed | Usually | Only for a suite | n/a |
| Disruption to the household | High | Moderate | Total, once |
| Typical timeline | Months, permit-dependent | Weeks | Market-dependent |
| Keeps your neighbourhood, school and commute | Yes | Yes | No |
| Cost per added square foot | Highest | Lowest | Market price |
If the square footage you need already exists under your floor, developing the basement is dramatically cheaper than adding to the footprint. If you need above-grade bedrooms, a larger kitchen, or a second storey, an addition is the only path that gets you there without moving. We will tell you honestly which one your situation calls for, including when the answer is the cheaper one.
Where the existing structure has to be reinforced before it can carry an addition (a settled foundation, an over-notched floor system, a bearing wall that has moved) that work is structural repair, and we price it separately and plainly rather than burying it in the addition number. If the addition changes an existing deck line, that comes into the same scope.
Calgary, all quadrants, plus the surrounding communities:
Load path, beam sizing, floor systems and roof tie-in are our trade. Wood framing and structural carpentry is what Calgary Framers does every week. On an addition, those are not details; they are the whole job.
We would rather tell you at the first visit that your district will not allow the addition you are picturing than take a deposit and find out at development permit review.
Roof line, exterior finish and window proportions designed at drawing stage rather than resolved on site. The roof tie-in is the detail that decides whether it looks bolted on, and whether it leaks in ten years.
With a written workmanship warranty issued on handover.
Clearance letters and certificates of insurance are available on request. Call (587) 355-2799 or email [email protected].
Reviews from Calgary homeowners we have built for.
They recently did a fantastic custom framing job for my new deck, and I couldn’t be happier. The attention to detail and craftsmanship were top-notch. Not only did they deliver a sturdy and beautiful frame, but they also took the time to understand my vision and bring it to life.
They transformed my outdoor space, and the framing work they did was absolutely flawless. From the initial consultation to the final touches, their team was professional and efficient. If you’re looking for a reliable and skilled deck builder, look no further than Calgary Framers.
They recently built a fence for my property, and I’m beyond impressed with the quality of their workmanship. The framing of the fence is solid and durable, providing both privacy and security for my home. The team was friendly, professional, and completed the project in a timely manner.
Still unsure? Call (587) 355-2799, 7am–7pm, 7 days. We would rather answer a question now than quote the wrong scope later.
Ask us about your projectYes. In most cases both a development permit and a building permit, plus trade permits for electrical, plumbing and HVAC. The development permit is usually the longer of the two, because it assesses your addition against your land-use district’s setback, height and coverage rules.
Sometimes. It depends on the existing foundation, the bearing walls and the floor system. Some homes carry a second storey with modest reinforcement; others need significant foundation and bearing work first. That assessment is the first thing we do, and it determines whether a second storey or a rear addition is the better project.
Construction on a typical rear addition runs roughly three to five months. Second storeys run longer. Permits sit ahead of all of that and are the least predictable part of the schedule, and a development permit requiring a relaxation can add months on its own.
Usually yes for rear, bump-out and above-garage additions. Usually no for a full second storey, because the existing roof is removed. We are direct about this at the feasibility visit so you can plan.
Roof line, exterior finish and window proportions. The roof tie-in is designed at drawing stage rather than resolved on site, and the exterior finish is matched to the existing house. An addition that reads as original was designed that way from the first sketch.
Cost per square foot varies widely with foundation type, storey count, roof complexity and finish level. We quote on site with the scope itemised, after the feasibility assessment tells us what is actually buildable.
It depends on the market and how much space you need. What an addition buys that moving does not is keeping your neighbourhood, your schools and your commute. What moving buys that an addition does not is no construction in your home.
Yes. Airdrie, Chestermere, Cochrane, Okotoks, Strathmore, High River and the surrounding counties, subject to each municipality’s own land-use bylaw.
Tell us what you are planning. We will come out, look at the site, and put a fixed-scope quote in writing, with the scope itemised so you can see exactly what moves the number.
We reply within one business day, seven days a week.
We've received your request and will get back to you within one business day. Need to talk sooner? Call us at +1 (587) 355-2799.
Detached and attached garages, garage suites and packages. Slab to shingles, engineered trusses, permits handled.
Garage builders in CalgaryNew decks, elevated and walkout builds, covered decks and structural deck repair. Piles below frost, flashed ledgers, code-height guards.
Deck builders in CalgaryWood, cedar, vinyl and chain link, built to Land Use Bylaw heights with posts set below frost depth.
Fence builders in CalgaryFraming to finished basement, including legal secondary suites, egress windows and beam work.
Basement development in CalgaryFire, water and impact damage rebuilds, load-bearing wall removal, beam and joist repair.
Structural repairs in CalgaryFree on-site assessment. An honest answer on what your district allows before you spend a dollar on design.
Free on-site assessment · Fixed-scope written quote · 7:00 a.m. – 7:00 p.m., seven days a week