
Licensed & insured Calgary contractor City of Calgary Licence #BL305276 WCB-covered · $5M liability

Open 7 days, 7:00 a.m. – 7:00 p.m.

Garage construction · Calgary

Garage Builders in Calgary: Detached, Attached and Garage Suites

Calgary Framers builds detached and attached garages across Calgary and the surrounding towns. Slab to shingles: framed walls, engineered roof trusses, sheathing, roofing, doors and windows, and the permit path from application through final inspection.

We build garages the way we frame houses, because that is the trade. Pressure-treated bottom plates on the slab, studs at 16" centres, engineered trusses set and braced to the layout, sheathing nailed to schedule. A garage is a small building, and it is judged by whether the door still runs true in year ten.

  • Slab to shingles: framing, trusses, roofing and doors by one crew
  • Development and building permits prepared and submitted by us
  • Setbacks confirmed against your Real Property Report before we quote
  • Engineered trusses, delivered and set to the layout, braced and tied down

Free on-site assessment · Fixed-scope written quote · No obligation

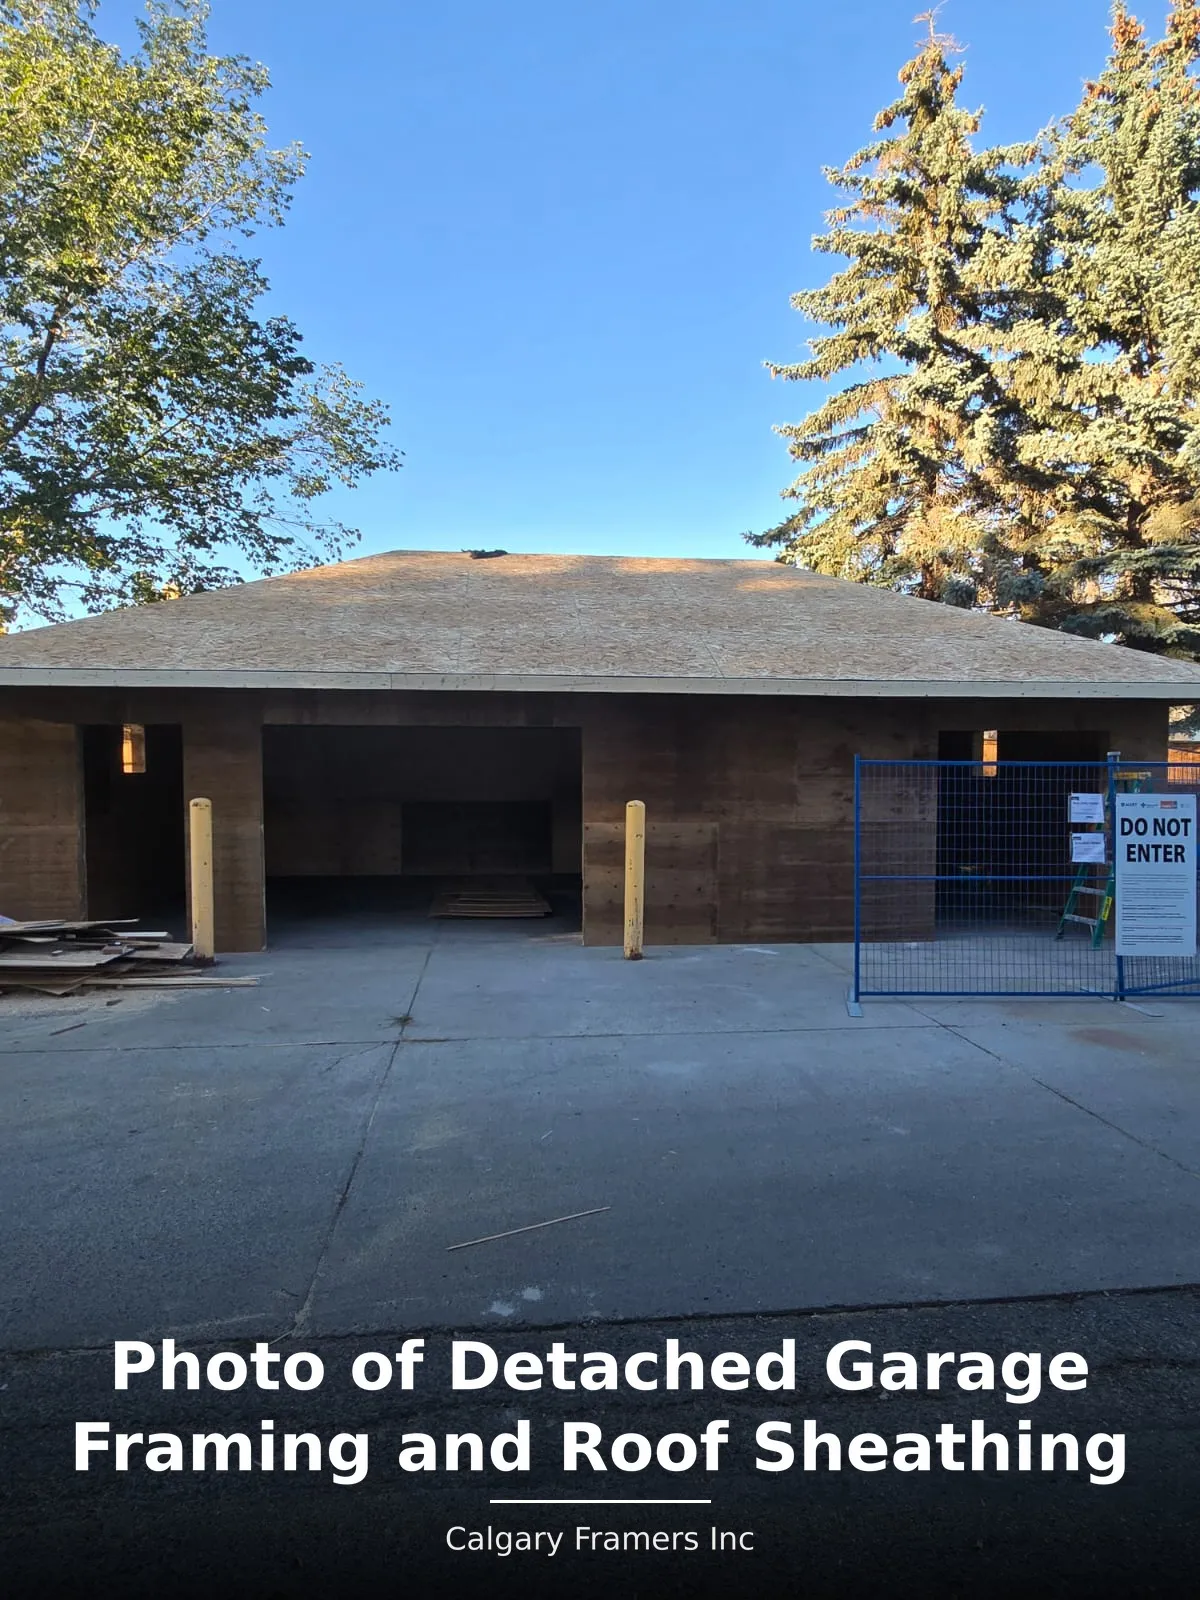
Detached garage framed with roof sheathing installed and door openings formed
7am–7pm Seven days a week
  • Licensed City of Calgary #BL305276
  • WCB-covered Account #11046842
  • Insured $5M liability, Intact
  • Open 7 days 7:00 a.m. – 7:00 p.m.
Standard scope

What a Garage Build Includes

Twelve stages, quoted as one scope and delivered by one crew, from the lot measurement to permit closure.

  • Site assessment Lot measured, setbacks checked against your Real Property Report, grade and lane access reviewed
  • Permits Development permit where required, then building permit, prepared and submitted by us
  • Slab and foundation Concrete slab with thickened edge or footings, sized to the structure and the frost condition
  • Wall framing Pressure-treated bottom plate, studs at 16″ o.c., double top plate, engineered headers over openings
  • Roof structure Engineered trusses delivered and set to the truss layout, braced, with hurricane ties
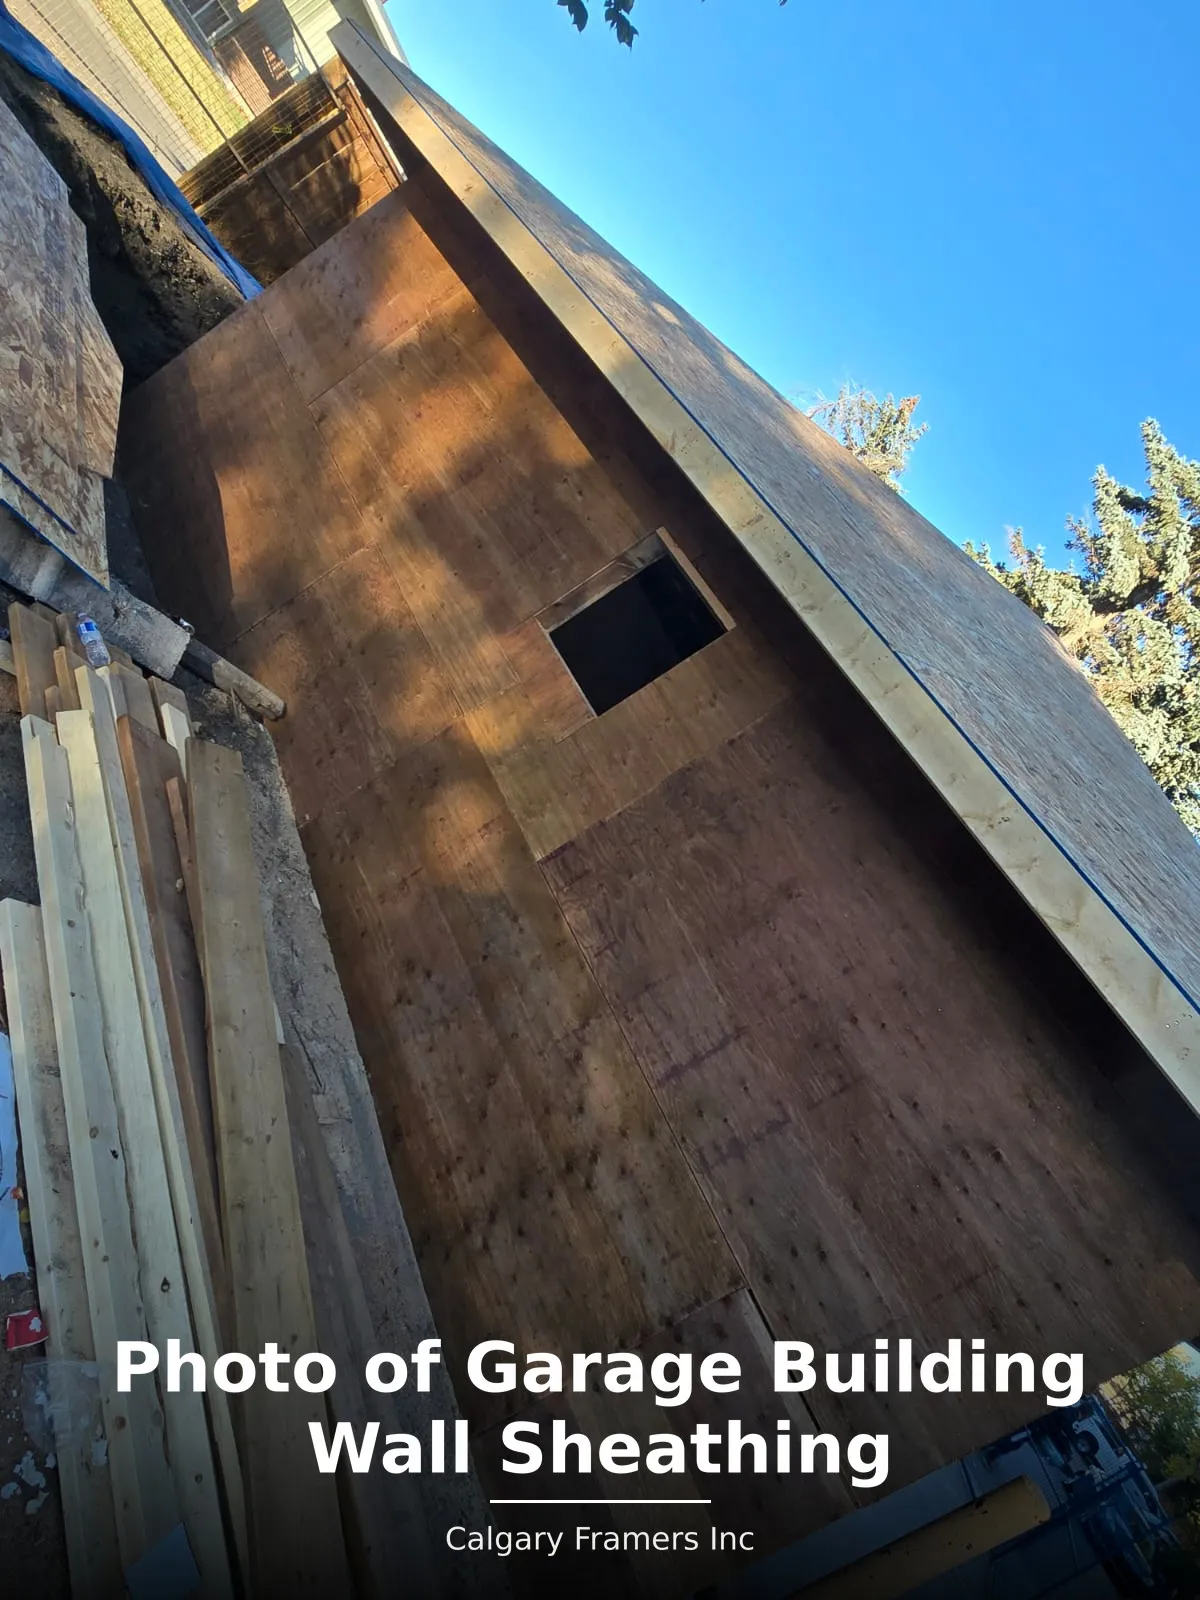
  • Sheathing Wall and roof OSB or plywood, fastened to the nailing schedule
  • Roofing Underlayment and shingles, matched to the house where you want it to read as original
  • Doors and windows Overhead door opening framed and door installed; service door and windows fitted and flashed
  • Exterior finish Cladding, soffit, fascia and trim to match the house
  • Electrical By a licensed electrician under permit: lighting, receptacles, and a subpanel where the load calls for it
  • Inspections Framing and final inspections called, attended and passed through to permit closure
  • Cleanup Site cleared, debris removed and disposed of
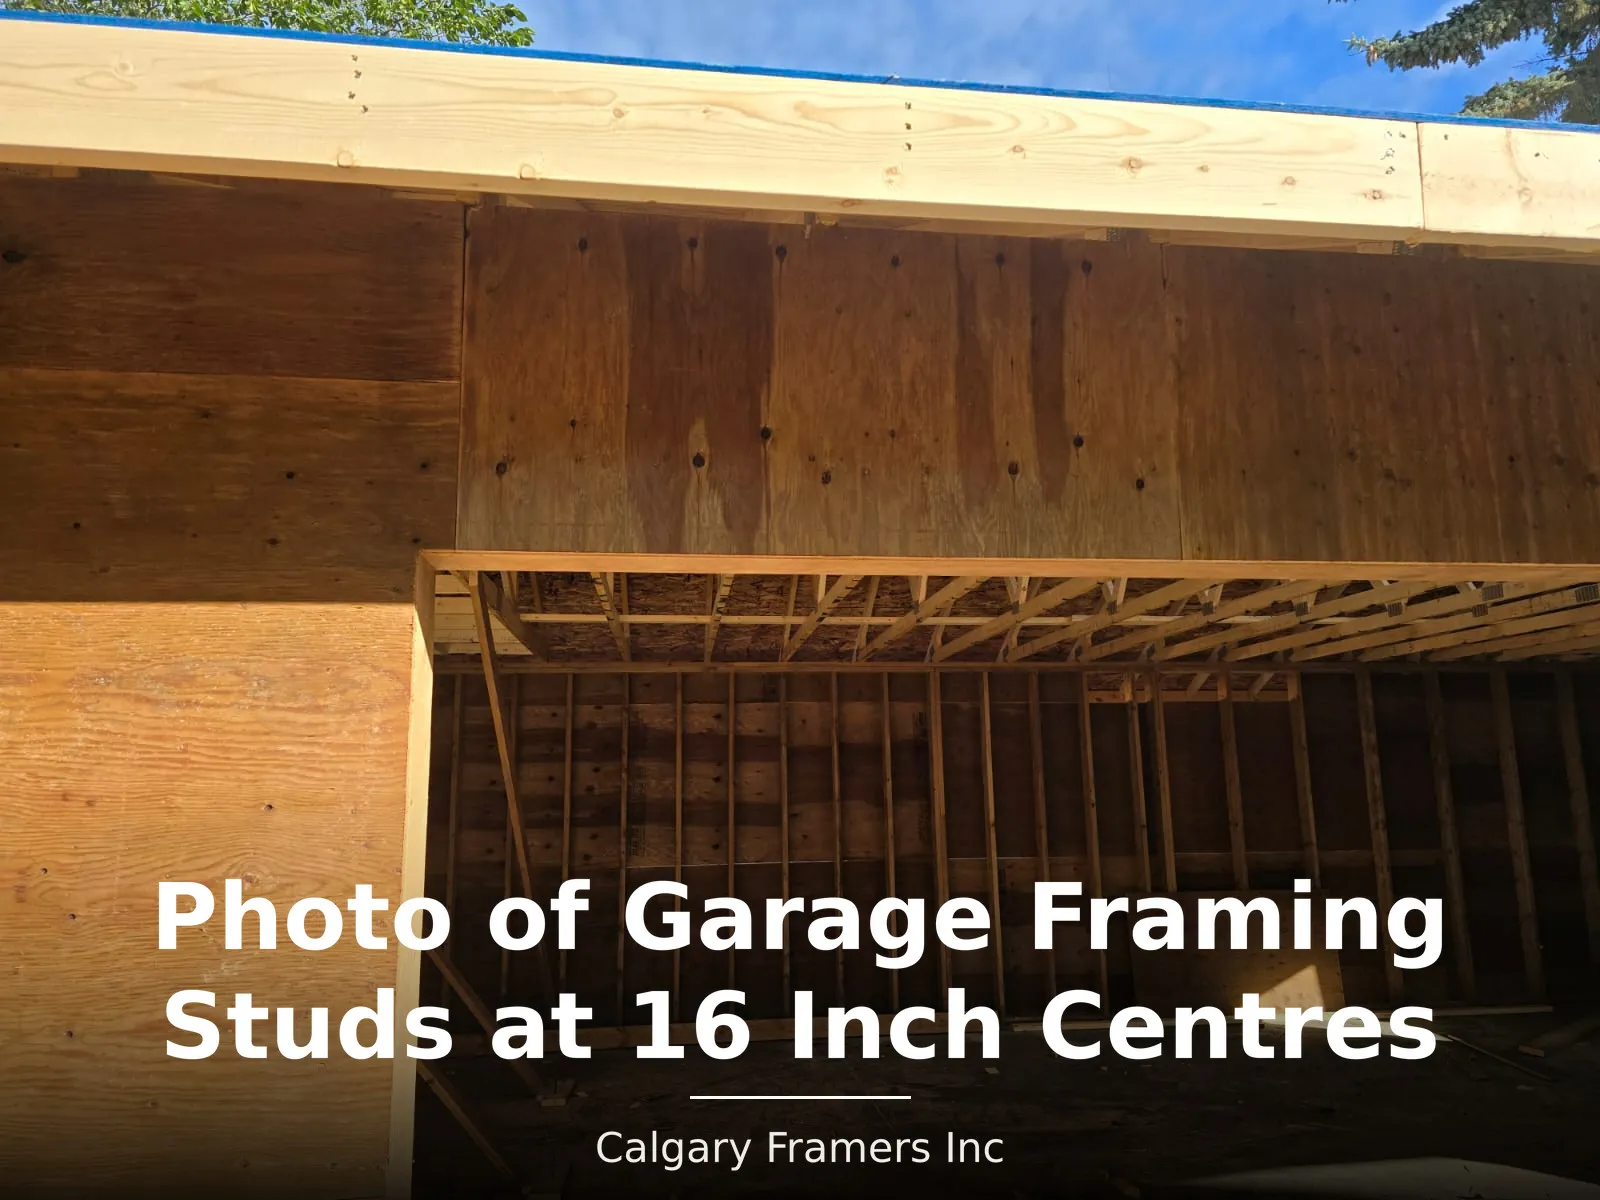
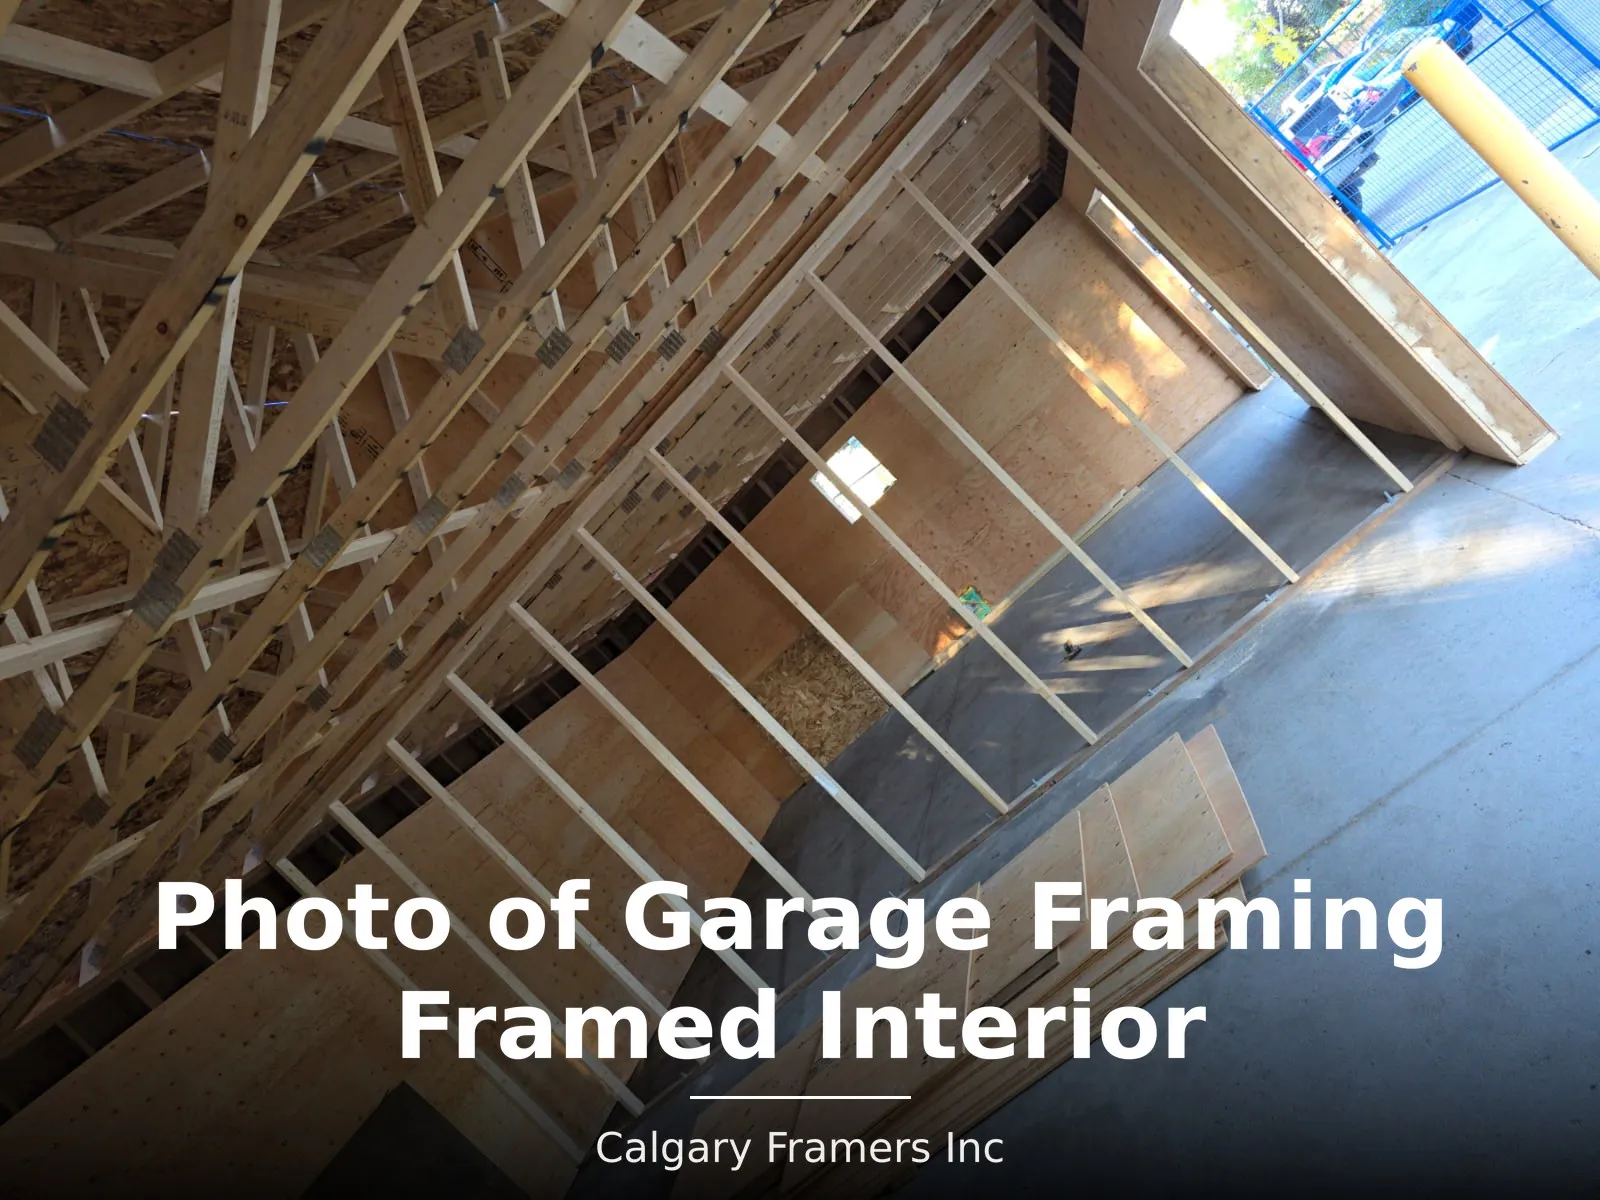
Garage wall studs framed at 16 inch centres behind plywood sheathing

Studs at 16″ on centre, behind plywood sheathing. It is a small detail and it is invisible the day the door goes on, which is exactly why it is worth photographing. A garage wall framed at 24″ centres with OSB is a cheaper wall, and it is a wall that racks.

What we build

Garage Types We Build

Rear-lane doubles through shop buildings and suites, framed by the crews that frame houses.

  • Detached garage

    The standard Calgary rear-lane garage, in single, double or triple width.

  • Attached garage

    Tied into the house structure, with the fire separation the code requires between garage and dwelling.

  • Oversized and RV garages

    Deeper, wider or taller than standard, subject to the size and height limits below.

  • Garage with attic storage

    Trusses selected for a storage attic rather than a plain span.

  • Garage suite

    Living space above or within the garage. A different permit path entirely.

  • Shop and workshop buildings

    Heated, powered, and framed for the equipment going in.

  • Garage rebuild

    Replacing a garage that has sagged, rotted at the plate, or been struck.

    Structural repair
Regulatory reference

Garage Permits in Calgary: the Rules That Decide What You Can Build

The figures come from the City of Calgary's requirements for garages, sheds and accessory buildings.

A building permit is required for a detached garage or similar structure larger than 10 m² (107 sq ft). Anything smaller generally does not need one, but still has to meet setback and design rules.

A development permit is additionally required when any of these apply

TriggerThreshold
Building areamore than 75 m² (807 sq ft)
Height to the highest pointmore than 4.6 m (15′-1″)
Height to the wall–roof junctionmore than 3.0 m (9′-10″)
Footprint vs. the housegarage larger than the existing house
Land use districtthe building is listed as discretionary in your district
Design or locationanything that does not meet the bylaw, which is a relaxation request

Maximum dimensions without a relaxation

  • 4.6 m to the roof peak
  • 3.0 m to the eaveline
  • One storey, with an attic permitted up to 1.5 m
  • Accessory buildings together cannot exceed the house footprint or 75 m², whichever governs
  • Parcel coverage limits run 40–60% depending on your district and lot

Setbacks

FromMinimum
Rear property line0.6 m (1.9 ft)
Side property line (adjacent property)0.6 m (1.9 ft)
Side property line (to a street)1.2 m (3.9 ft)
The house (for structures over 10 m²)1.0 m (3.2 ft)
Front setbacknot permitted

What these numbers actually mean for your build

75 m² is the practical ceiling. A standard double garage is roughly 41 m² and a triple roughly 66 m², both comfortably under. Push past 75 m² and you are into a development permit with a neighbour notification and appeal period attached, which is months, not weeks.

4.6 m is what constrains a loft. The height limit and the one-storey rule are why "garage with a suite above" is not a bigger version of a garage. It is a different application. Budget for that at the design stage, not after the drawings are done.

0.6 m to the rear line is tighter than it sounds. It leaves no room to work outside the wall and no tolerance for a foundation that is out by a few inches. We confirm the line against your Real Property Report before we quote. If you do not have an RPR, we will tell you, because a garage built on a guessed line is a garage that may have to move.

Permits handled

We prepare and submit the applications. You do not deal with the City.

Development permit where one is triggered, then the building permit, and the setback line confirmed against your Real Property Report before anything is quoted.

Free on-site assessment · Fixed-scope written quote · 7:00 a.m. – 7:00 p.m., seven days a week

Procedural

How a Garage Build Runs

Twelve stages, in the order they happen on your lot. Concrete cures before framing starts, and the roof goes on before the frame sits open.

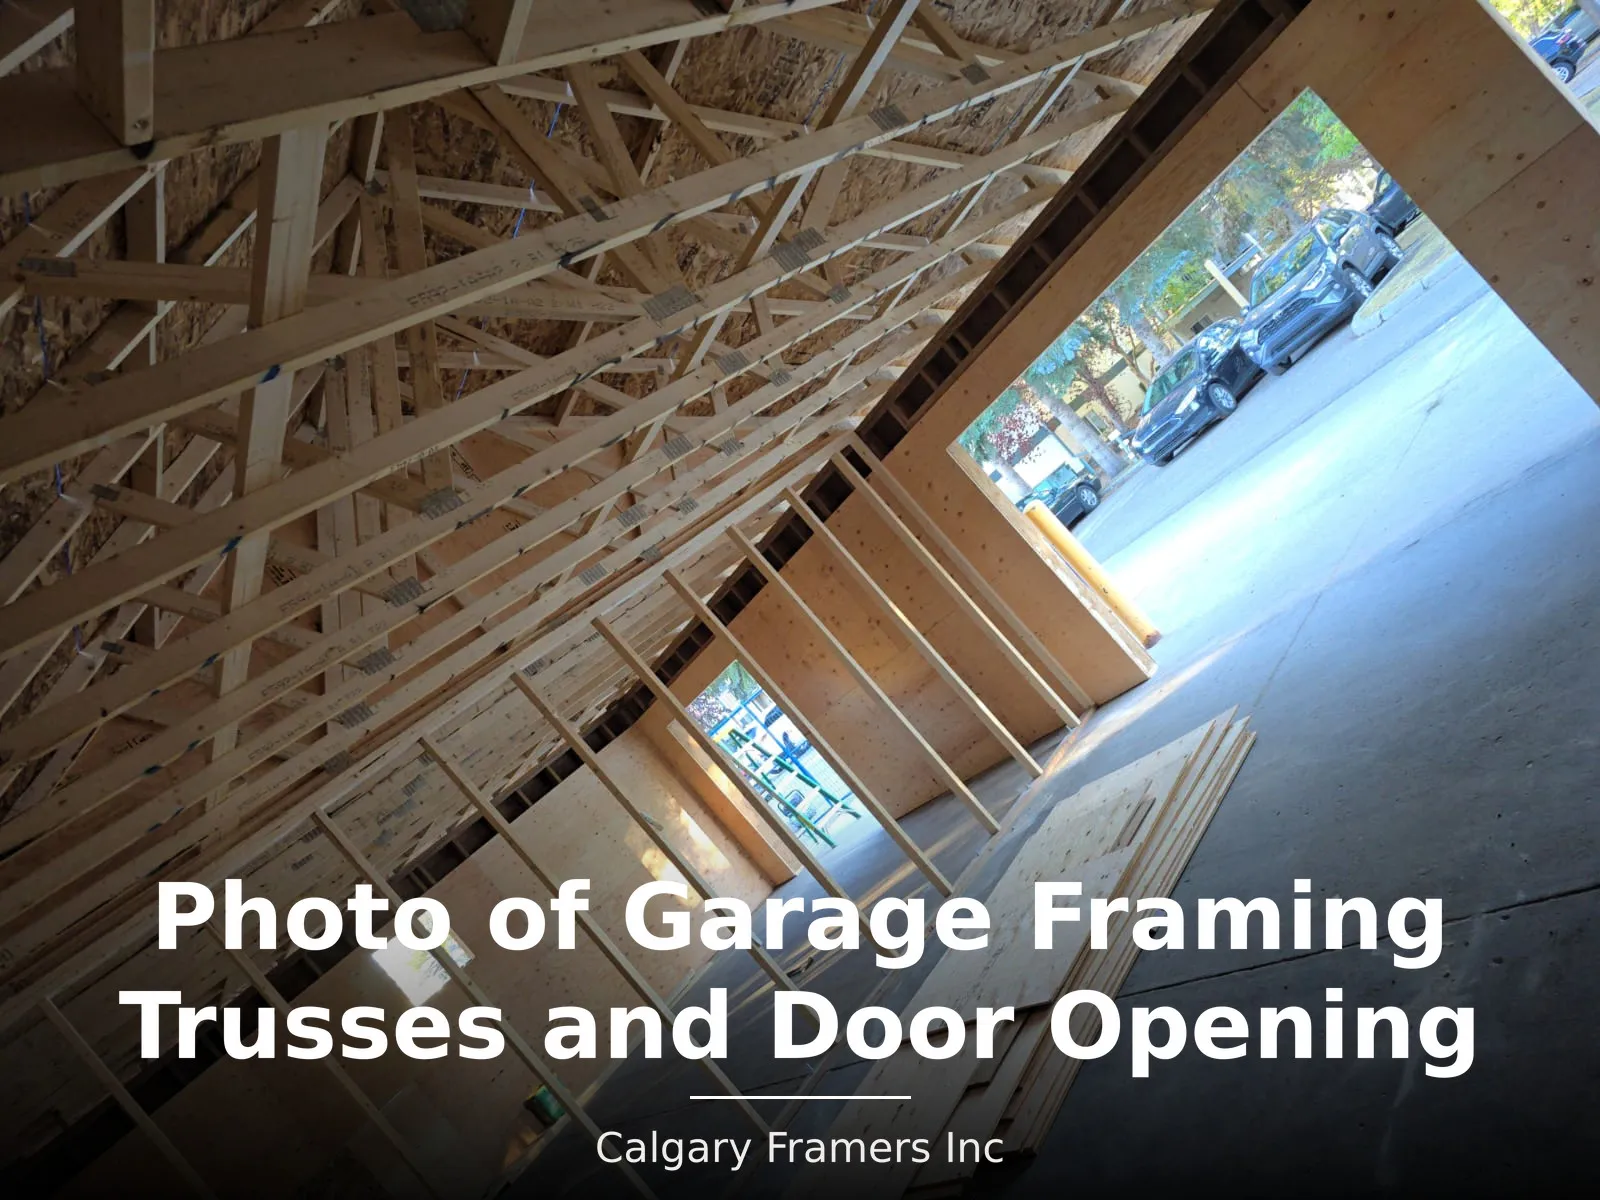
Garage roof trusses above a framed overhead door opening
  1. Site visit.

    Lot measured, RPR reviewed, setbacks confirmed, lane access and grade assessed, size and height checked against the limits above.

  2. Design and quote.

    Dimensions, roof style, door and window layout, finish selection, then a fixed-scope written quote, itemised by stage.

  3. Permits.

    Development permit first where one is triggered, then the building permit.

  4. Utility locates.

    Alberta One-Call before any excavation.

  5. Slab or foundation.

    Excavation, base prep, forms, reinforcement and pour. Concrete cures before framing starts. This is not a stage to compress.

  6. Wall framing.

    Pressure-treated bottom plate anchored to the slab, studs at 16″ o.c., headers over the overhead door and service openings, walls plumbed and lined.

  7. Trusses.

    Engineered trusses set to the layout, braced permanently, tied down.

  8. Sheathing and roofing.

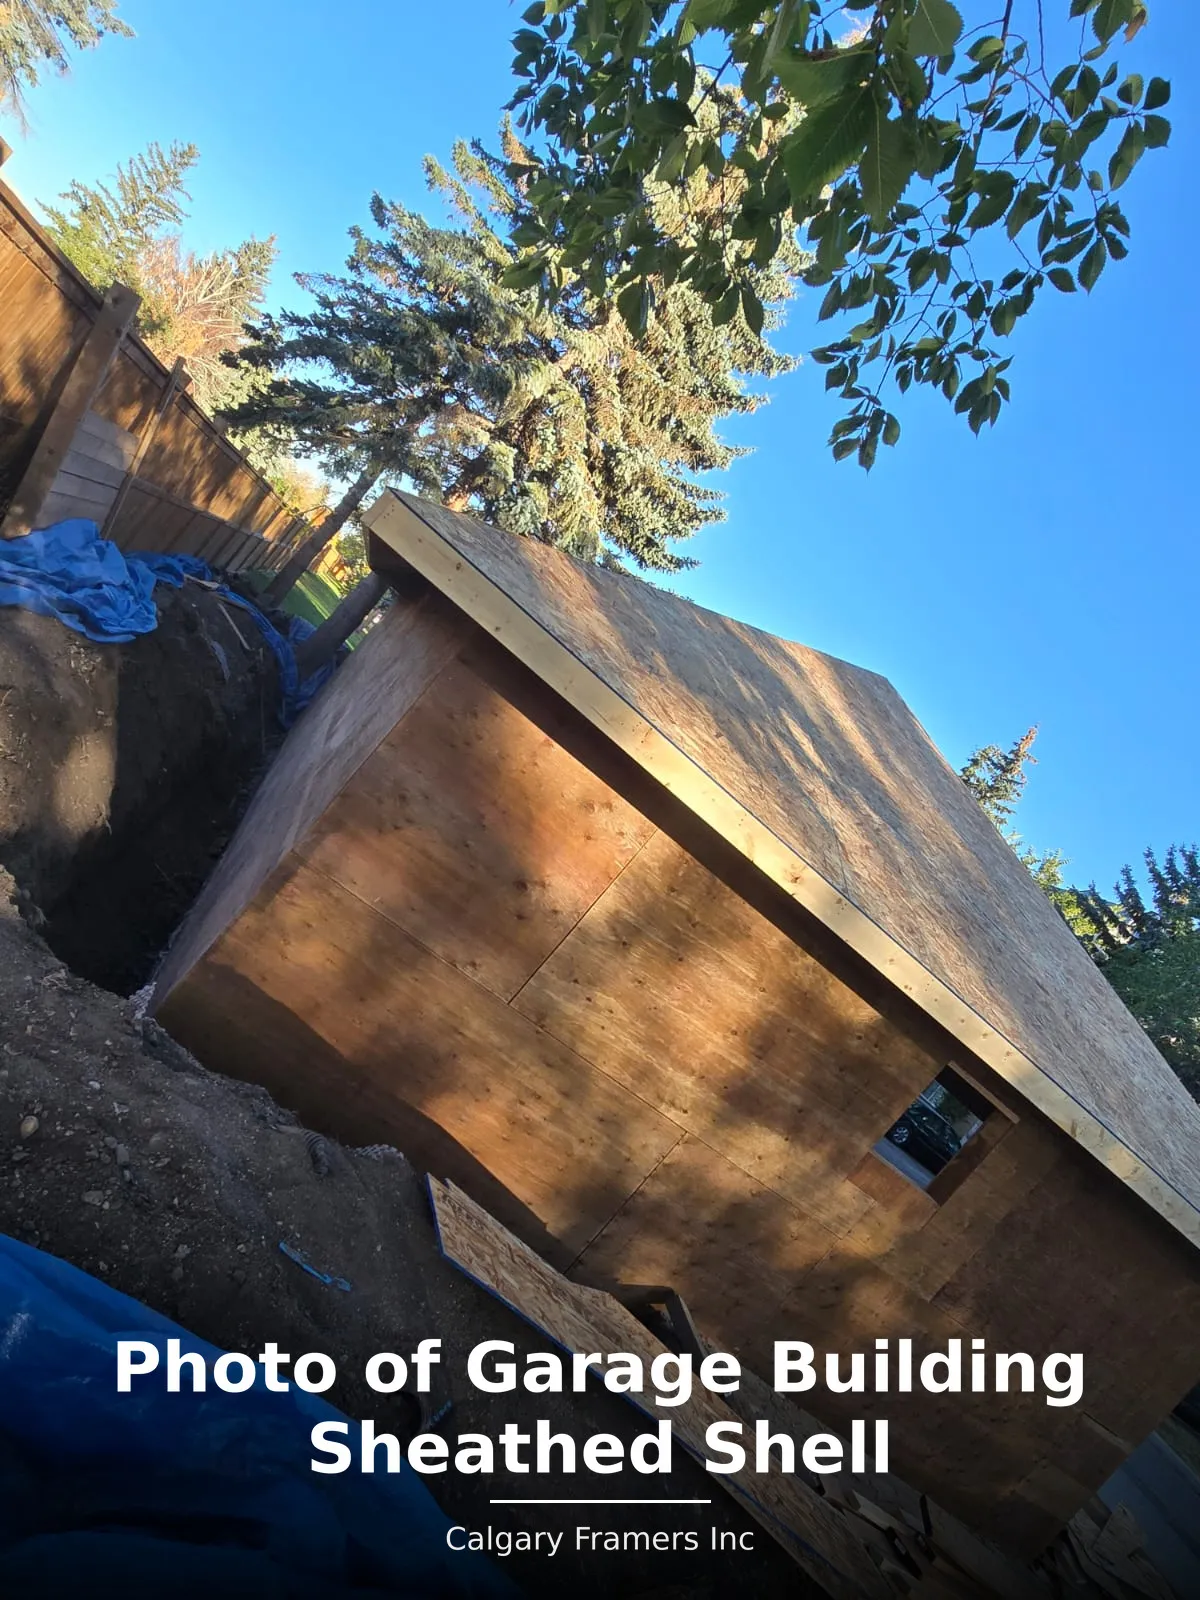
    Roof sheathed, underlayment and shingles on, so the structure is dried in.

  9. Doors and windows.

    Overhead door installed, service door and windows fitted, flashed and sealed.

  10. Exterior finish.

    Cladding, soffit, fascia, trim.

  11. Electrical rough-in and final,

    by a licensed electrician under permit.

  12. Inspections and handover.

    Permit closed, site cleaned, written workmanship warranty issued.

Typical timeline: three to five weeks on site for a standard detached double, once permits are issued. The permit turnaround, not the build, is usually the longest part of the schedule, and a development permit adds materially to it.

Fixed scope, fixed price

Garage Packages

A garage package is a fixed scope at a fixed price, which is what most homeowners actually want when they ask what a garage costs. Ours are quoted three ways.

  • Shell package

    Slab, framing, trusses, sheathing, roofing and the overhead door opening framed. You finish it.

  • Complete package

    The shell plus overhead door, service door, windows, exterior finish, and permitted electrical. Turn the key and park in it.

  • Complete plus interior

    The above plus interior sheathing, insulation and built-in storage.

Every package is itemised so you can see what moves the number, and the figure on the quote is the figure on the invoice unless the scope changes in writing.

The regulated one

Garage Suites

A garage suite is a self-contained dwelling above or attached to a garage, and it is the most heavily regulated thing on this page.

Because a standard accessory building is capped at one storey and 4.6 m, a suite generally needs a development permit from the outset, along with the building permit and all trade permits. It also has to satisfy the National Building Code – Alberta Edition on fire separation, egress, ceiling height, alarms and ventilation, and pass Safety Codes inspection before it can legally be occupied.

We handle the full path (development permit, building permit, trade permits, inspections) and coordinate the engineer where a stamped design is required. If the living space you want is attached to the house rather than over the garage, that is a home addition and a different conversation.

Decide on a suite before the slab is poured, not after. The foundation, the wall framing, the stair location and the floor system are all different when there is living space above. Retrofitting a suite onto a garage built as a garage usually means demolishing most of it.

The inside

Interior Finishing, Shelving and Storage

Most garages are storage buildings that occasionally hold a car. We build the inside accordingly.

  • Interior sheathing Plywood or OSB rather than drywall, so you can fasten anywhere on the wall without hunting for a stud
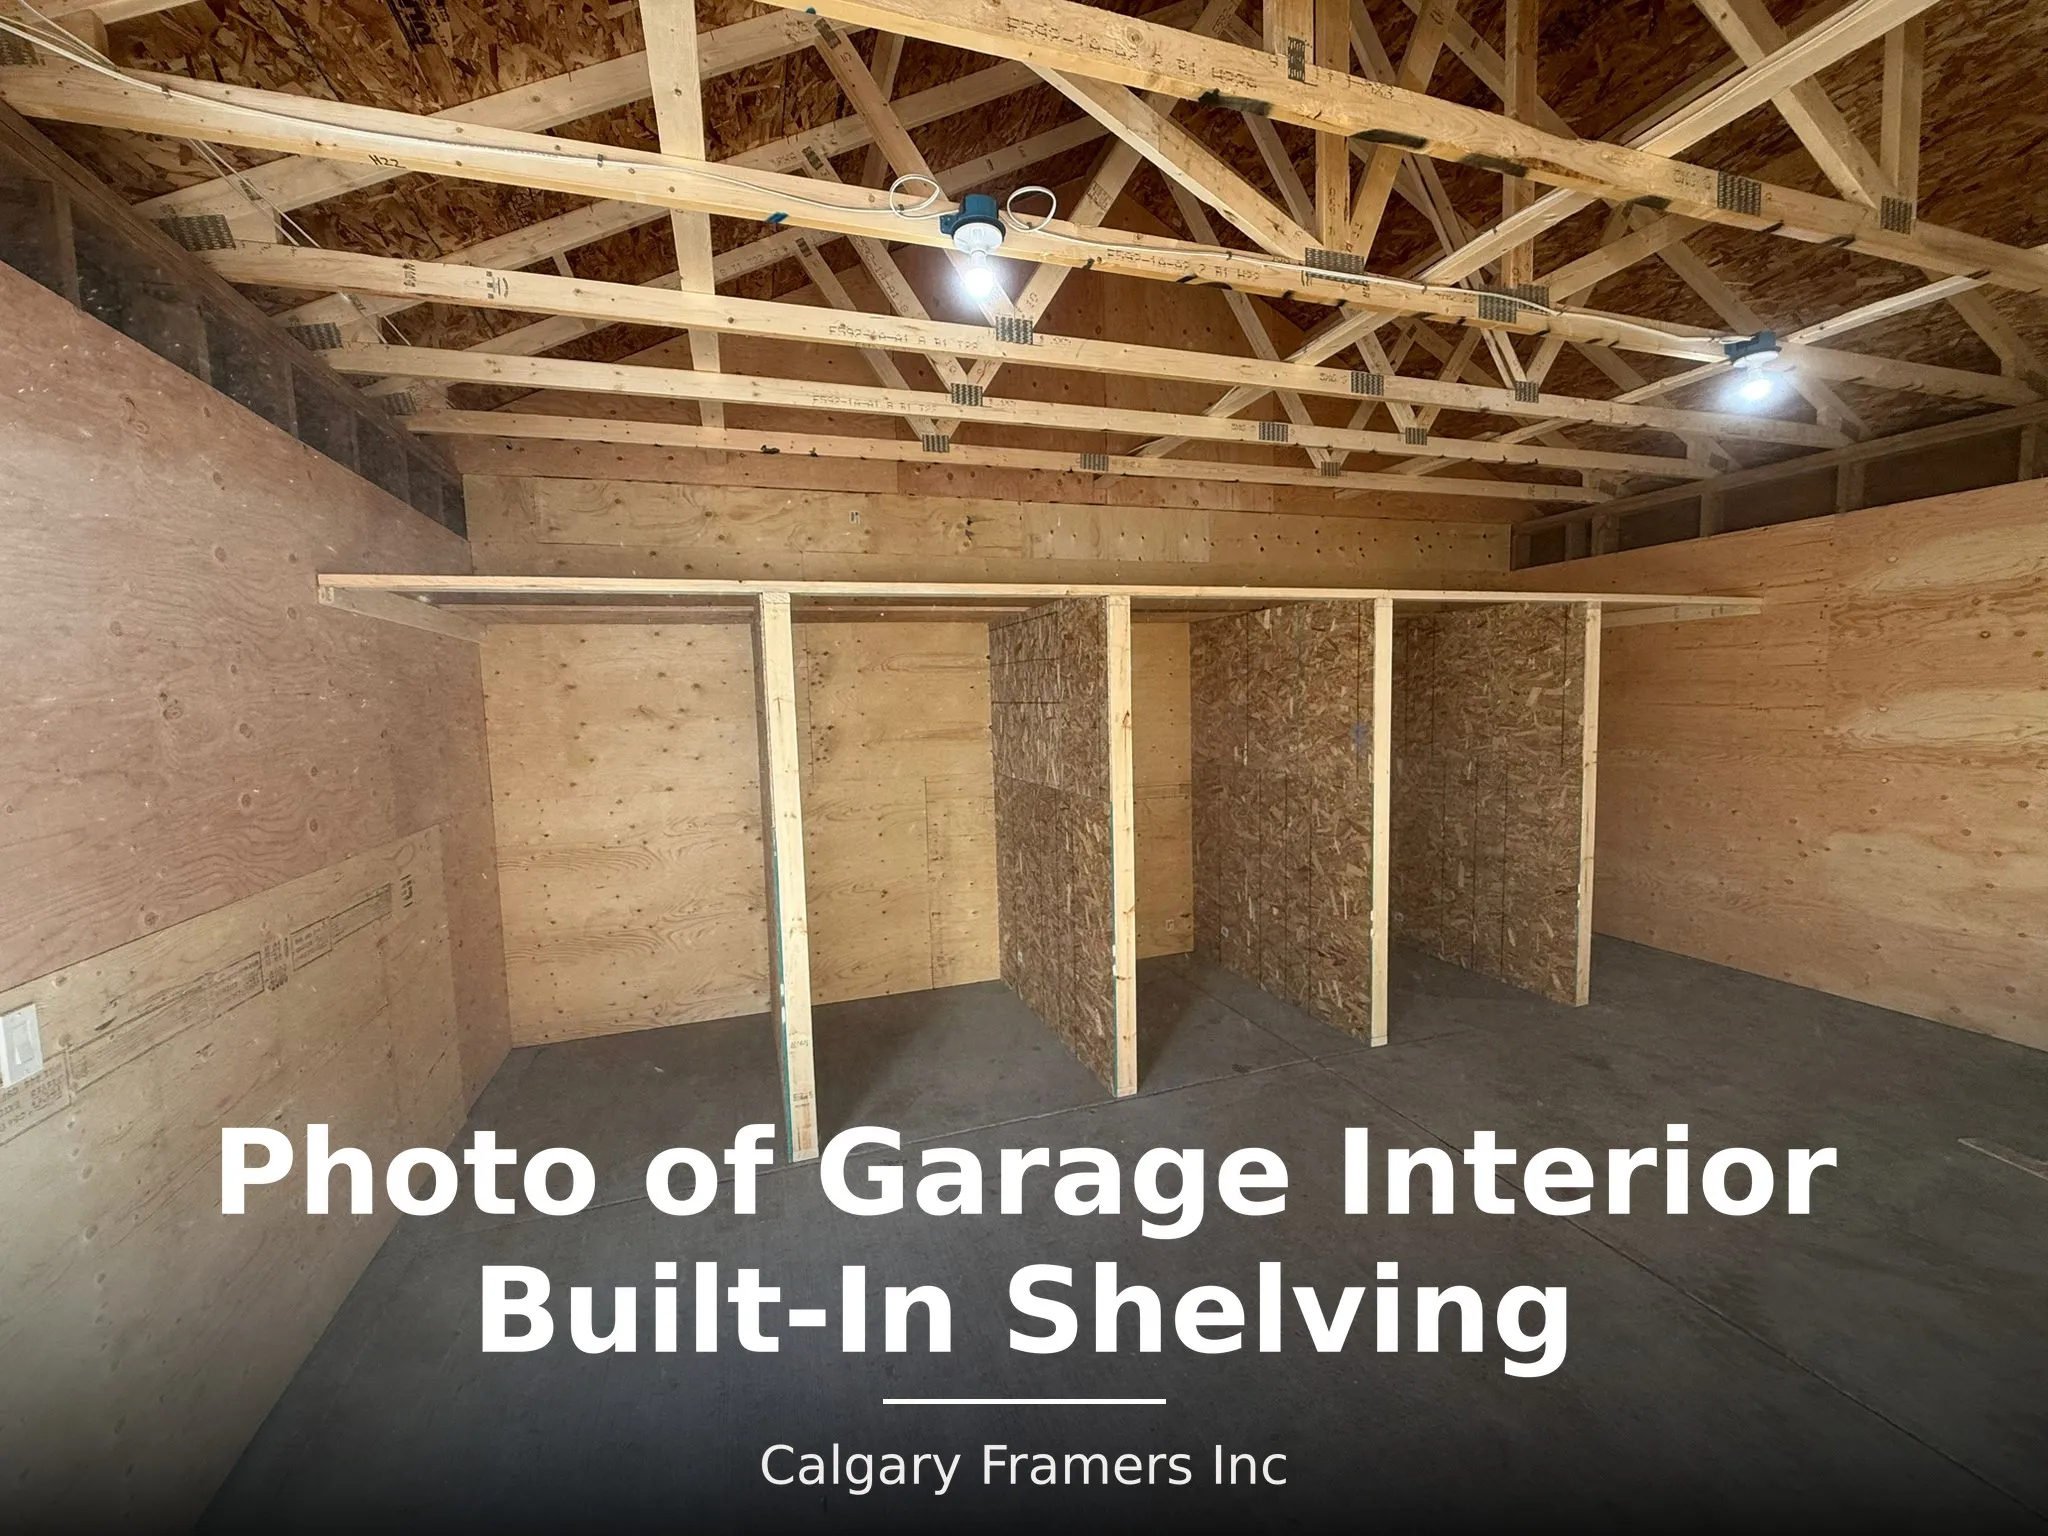
  • Built-in shelving Framed and fixed to the structure, not bracketed to drywall
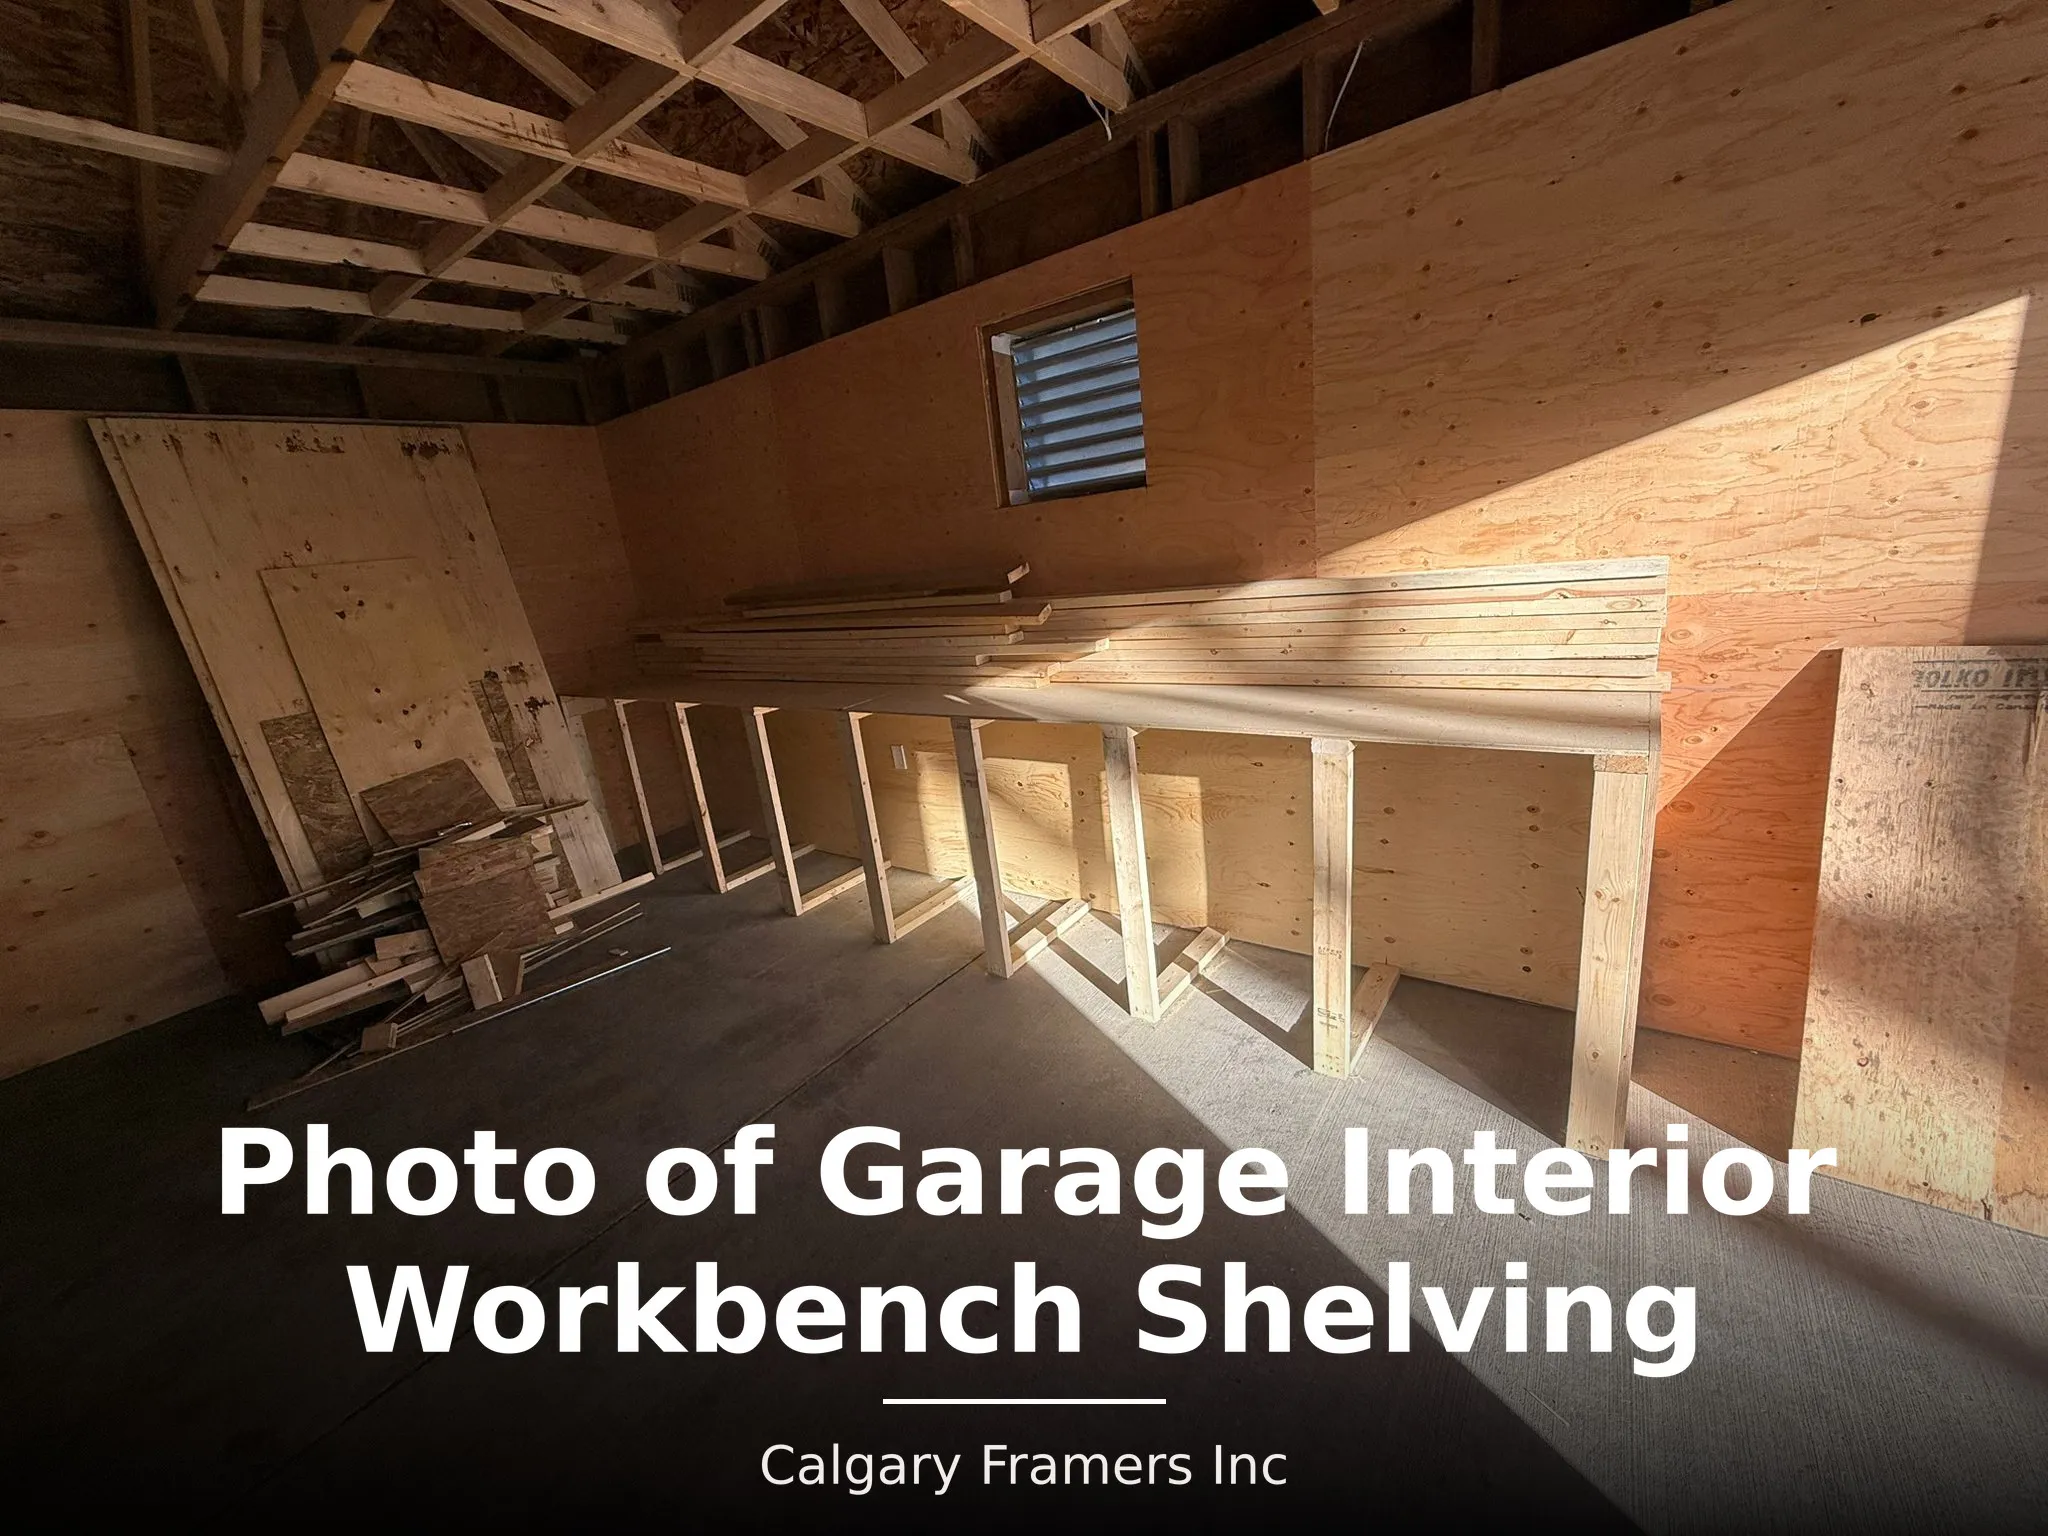
  • Workbenches Built into the framing, at the depth and height you actually work at
  • Overhead and attic storage Where the truss selection allows it
  • Insulation and vapour barrier For a heated garage or shop
  • Lighting and receptacle layout Planned around the bench and the bays, by a licensed electrician

This is the part people wish they had specified at quote stage. Bring it up at the site visit: backing and blocking for shelving costs almost nothing while the walls are open and is a nuisance to add afterwards.

Comparison

What Drives the Cost of a Garage in Calgary

We quote on site rather than publishing a price, because these are the variables that actually move the number.

FactorEffect
FootprintSingle, double or triple. The largest single driver
Slab and site prepExcavation depth, base material, and how far off level the lot sits
Lane and site accessA tight lane or a landlocked backyard adds labour on every delivery
Roof style and pitchA simple gable is cheaper than a hip; a steeper pitch adds material and labour
HeightStandard versus oversized door height, and whether an attic is framed
Exterior finishMatching existing Hardie or stucco costs more than new vinyl
Doors and windowsDoor count, size, insulation rating and opener
ElectricalLighting only, versus a subpanel, heater circuit or EV charger
Interior finishBare frame versus sheathed, insulated and shelved
Permit pathA building permit alone, versus a development permit with a relaxation
DemolitionRemoving an existing garage and disposing of it

One honest note on price: the cheapest garage quote in Calgary is usually cheap in the slab and the trusses. Both are invisible once the door is on, and both are what fail. Ask any bidder what the slab thickness and edge detail are, and whether the trusses are engineered to the span and the snow load or site-built to the eye.

Coverage

Where We Build Garages

Calgary (all quadrants, inner-city rear-lane lots through newer suburban builds) plus the surrounding communities:

  • Airdrie
  • Chestermere
  • Cochrane
  • Okotoks
  • Strathmore
  • High River
  • Langdon
  • De Winton
  • Bragg Creek
  • Redwood Meadows
  • Rocky View County
  • Foothills County

Accessory building rules differ outside Calgary city limits. Rocky View County and Foothills County in particular allow considerably larger structures than the 75 m² city limit. We confirm the applicable authority and its current rules before quoting.

Based in Calgary, working across the city and the surrounding communities. View our Google Business Profile
Accountability

Why Calgary Framers for a Garage

Framing and roofing are both in-house

The crews that frame the walls set the trusses and put the roof on, the same rough carpentry crews that frame houses. That removes the two handoffs where a garage build usually stalls, and the gap where a frame sits open to the weather waiting on a roofer.

We check the line before we build

Real Property Report at quote stage, every time. With a 0.6 m rear setback there is no margin for a guess.

Engineered trusses, not site-built

Delivered to a layout, set to the layout, braced and tied down. Photographed on every build.

Fixed-scope written quotes

Itemised by stage, with a written workmanship warranty issued on handover.

Verifiable credentials, on file

City of Calgary Business Licence
#BL305276 Licensed contractor, issued by The City of Calgary
WCB-Alberta account
#11046842 Active coverage, clearance letters on request
Commercial general liability
$5,000,000 Through Intact Insurance Company
GST registration
71279 1433 RT0001 Incorporated in Alberta
Safety association
ACSA member Alberta Construction Safety Association
Availability
7am – 7pm Seven days a week, including weekends

Clearance letters and certificates of insurance are available on request. Call (587) 355-2799 or email [email protected].

In their words

What Our Customers Say

Reviews from Calgary homeowners we have built for.

They recently did a fantastic custom framing job for my new deck, and I couldn’t be happier. The attention to detail and craftsmanship were top-notch. Not only did they deliver a sturdy and beautiful frame, but they also took the time to understand my vision and bring it to life.
Martin Arbour Lake, Calgary
They transformed my outdoor space, and the framing work they did was absolutely flawless. From the initial consultation to the final touches, their team was professional and efficient. If you’re looking for a reliable and skilled deck builder, look no further than Calgary Framers.
Bryan Edgemont, Calgary
They recently built a fence for my property, and I’m beyond impressed with the quality of their workmanship. The framing of the fence is solid and durable, providing both privacy and security for my home. The team was friendly, professional, and completed the project in a timely manner.
Jane Bowness, Calgary
Answers

Frequently Asked Questions

Still unsure? Call (587) 355-2799, 7am–7pm, 7 days. We would rather answer a question now than quote the wrong scope later.

Ask us about your project
Do I need a permit to build a garage in Calgary?

Yes. A building permit is required for any detached garage larger than 10 m² (107 sq ft), which is every real garage. A development permit is additionally required if the garage exceeds 75 m², is taller than 4.6 m, is taller than 3.0 m at the wall–roof junction, is larger than your house, or does not otherwise meet the bylaw. We prepare and submit both.

How big can I build a garage in Calgary?

Without a development permit, accessory buildings together cannot exceed 75 m² (807 sq ft) or your house footprint, whichever governs, and parcel coverage limits of 40–60% apply depending on your district. A standard double is about 41 m² and a triple about 66 m², so most builds fit. Going bigger is possible. It just becomes a development permit with a notification and appeal period.

How close to the property line can a garage go?

Minimum 0.6 m from the rear and side property lines, 1.2 m from a side line facing a street, and 1.0 m from the house. Garages are not permitted in the front setback. We confirm the actual line against your Real Property Report before quoting.

How tall can a garage be?

4.6 m (15′-1″) to the highest point and 3.0 m (9′-10″) to the eaveline, one storey, with an attic up to 1.5 m. Anything above that needs a development permit, which is why a loft or suite is a different application from the start.

Can I build a suite above my garage?

Yes, but plan it from the beginning. A garage suite needs a development permit as well as building and trade permits, and has to meet the Alberta building code on fire separation, egress, ceiling height and alarms before it can be occupied. The foundation and framing are different from day one, so retrofitting one later usually means starting over.

How much does a garage cost in Calgary?

It depends on footprint, slab and site prep, roof style, door and window count, exterior finish, electrical scope and interior finish. We quote on site in writing with every stage itemised, rather than publishing a number that would not apply to your lot.

How long does it take to build a garage?

About three to five weeks on site for a standard detached double once permits are issued. Permit turnaround at the City sits ahead of that and is the least predictable part, and a development permit adds materially.

Do you tear down the old garage first?

Yes. Demolition and disposal can be included in the quote, along with any slab removal.

Can you match the garage to my house?

Yes. Roof pitch, shingle, cladding, soffit, fascia and trim. Matching existing Hardie board or stucco costs more than new vinyl, and we will tell you the difference at quote stage rather than after.

Do you build garages outside Calgary?

Yes. Airdrie, Chestermere, Cochrane, Okotoks, Strathmore, High River and the surrounding counties. Rural districts often allow much larger accessory buildings than the city does.

Get started

Book your free garage assessment

Tell us what you are planning. We will come out, look at the site, and put a fixed-scope quote in writing, with the scope itemised so you can see exactly what moves the number.

  • No-obligation on-site assessment
  • Fixed-scope written quote: the quote number is the invoice number
  • Permits prepared and submitted by us where they are required
  • Written workmanship warranty on handover

(587) 355-2799 [email protected]

Request Your Free Quote

We reply within one business day, seven days a week.

Or call us directly at +1 (587) 355-2799

Next step

Book a garage quote

Free on-site assessment. Fixed-scope written quote, itemised by stage. Permits handled by us.

Free on-site assessment · Fixed-scope written quote · 7:00 a.m. – 7:00 p.m., seven days a week

Call now (587) 355-2799 Free garage quote