
Licensed & insured Calgary contractor City of Calgary Licence #BL305276 WCB-covered · $5M liability

Open 7 days, 7:00 a.m. – 7:00 p.m.

Basement development · Calgary

Basement Development in Calgary: Framing, Suites and Full Build-Outs

Calgary Framers develops unfinished basements in Calgary and the surrounding towns, from bare concrete to finished, inspected and permit-closed. We frame the walls, run the rough-ins through licensed trades, insulate, board, finish and hand you back a legal, code-compliant living space.

We come at this as a framing contractor. That matters underground more than anywhere else in a house, because a basement is where load-bearing walls, beam pockets, teleposts and floor joists all converge, and where a wall framed in the wrong place, or a beam moved without an engineer, causes structural problems on every floor above it.

  • Framing, rough-ins, insulation, drywall and finish, all on one contract
  • Legal secondary suites, from development permit through Safety Codes sign-off
  • Beam, post and telepost work in-house, engineer-stamped where required
  • Licensed, permitted trades only on every electrical, plumbing and gas rough-in

Free on-site assessment · Fixed-scope written quote · No obligation

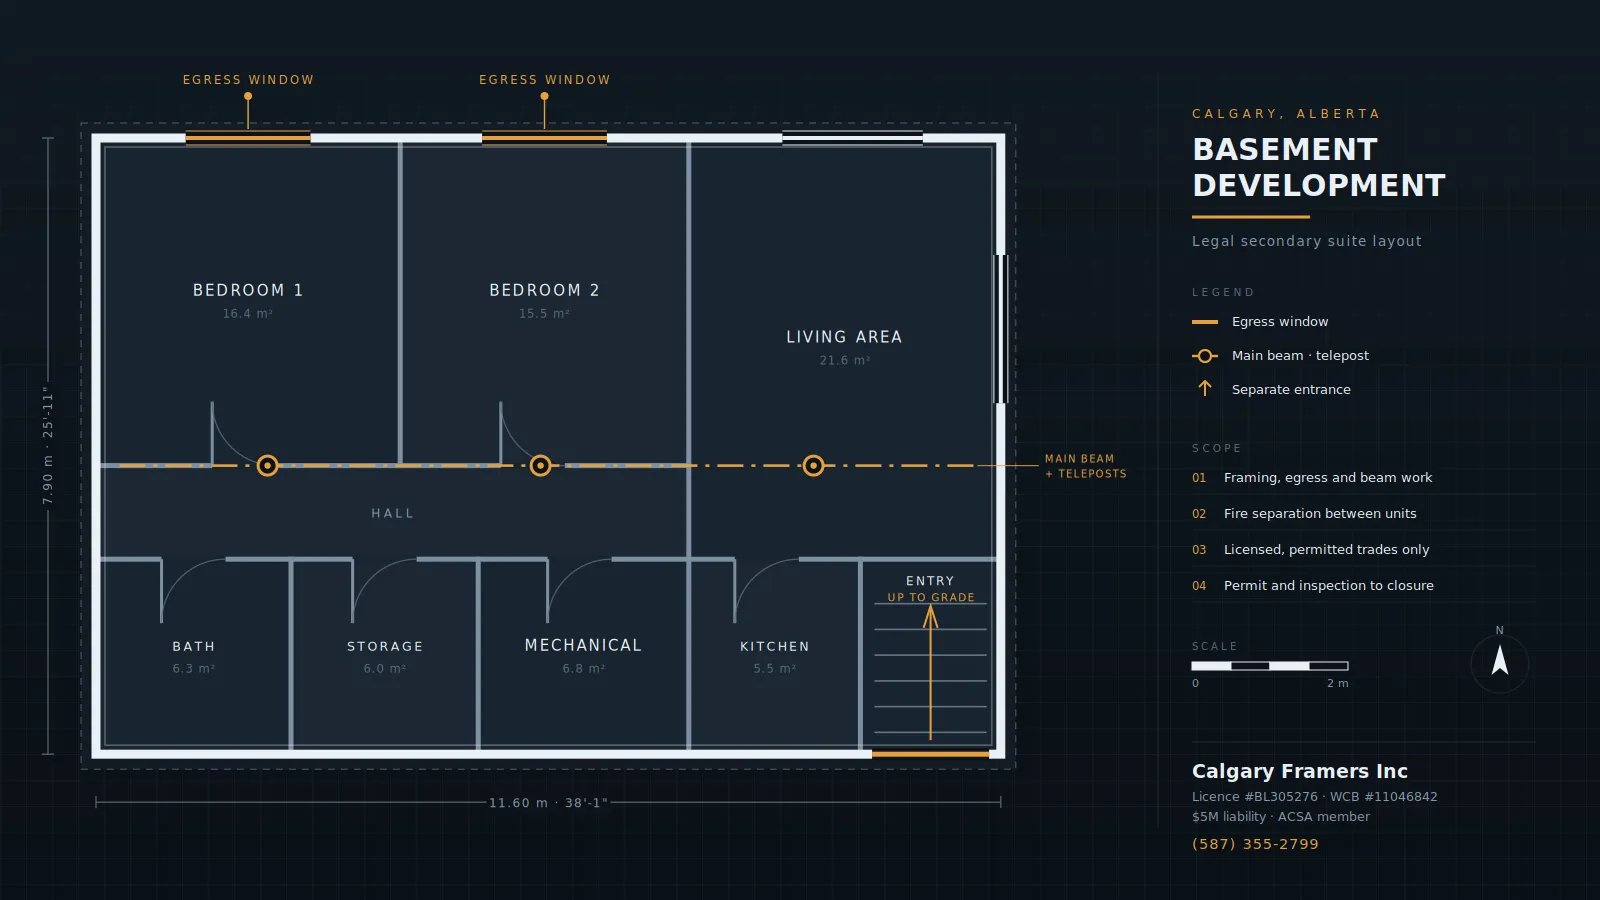
Floor plan of a legal basement secondary suite in Calgary, showing two bedrooms with egress windows, living area, kitchen, bath, mechanical room and a separate entrance up to grade, with the main beam and telepost line marked
  • Licensed City of Calgary #BL305276
  • WCB-covered Account #11046842
  • Insured $5M liability, Intact
  • Open 7 days 7:00 a.m. – 7:00 p.m.
Standard scope

What Basement Development Covers

Eleven stages from bare concrete to permit closure, quoted as one scope and run by one contractor.

  • Design and layout Room layout, egress planning, mechanical room sizing, ceiling height verification
  • Permits Building permit application prepared and submitted; trade permits pulled by the licensed trades
  • Framing Interior partition walls, bulkheads, soffits over ducting, door and window openings, backing for fixtures
  • Structural work Beam and post modifications, teleposts, floor joist repair, engineer-stamped where required
  • Egress Egress window opening cut, lintel installed, window and well set
  • Rough-ins Electrical, plumbing and HVAC by licensed, permitted trades
  • Insulation and vapour barrier Full-height wall insulation and continuous vapour barrier to code
  • Fire separation Where a suite is involved, the required separation between dwelling units
  • Drywall and finishing Board, tape, texture or smooth finish, paint
  • Interior finish Doors, trim, casing, flooring, tile, kitchens and bathrooms
  • Inspections Framing, insulation and final inspections called and passed
Pick your route

The Three Ways People Develop a Basement

They differ in what you get, what it is worth, and how much of the City you have to deal with.

  • Family space

    Rec room, bedrooms, bathroom, storage. No separate entrance, no second kitchen. The simplest permit path.

  • Legal secondary suite

    A self-contained dwelling unit you can legally rent. Separate entrance, separate kitchen, separate bathroom, egress bedrooms, fire separation. The most valuable, and the most regulated.

  • Framing-only / rough-in package

    We frame, and you or your own trades finish. Common for owner-builders and for investors managing their own subs.

Regulatory reference

Legal Secondary Suites in Calgary

The City of Calgary requires that a secondary suite include, at minimum, these four things.

  • Bedrooms with proper egress windows Sized and positioned so the room can legally be a bedroom
  • A separate bathroom Serving the suite alone
  • Separate cooking facilities The suite has its own kitchen
  • An independent entrance Accessible from outside without passing through the main dwelling unit

Beyond those four, a legal suite must satisfy the National Building Code – Alberta Edition on fire separation between dwelling units, interconnected smoke alarms, carbon monoxide alarms, minimum ceiling height, and ventilation. Suites also require a development permit in addition to the building permit, and must pass Safety Codes inspection before they can legally be occupied.

We handle the full permit path: development permit, building permit, trade permits, and inspections through to Safety Codes sign-off.

What this means practically: a suite is not a finished basement with a stove added. Egress, separation and entrance are structural and planning decisions that have to be made before a single wall goes up. Retrofitting them after the fact is the single most expensive mistake we get called in to correct.

Permits handled

Development permit, building permit, trade permits: all ours to file

Including the inspection path through to Safety Codes sign-off on a legal suite. You get a floor plan and a fixed-scope written quote before any of it starts.

Free on-site assessment · Fixed-scope written quote · 7:00 a.m. – 7:00 p.m., seven days a week

Procedural

How a Basement Development Runs

Eleven stages, in the order they happen. Structural work comes before framing, and nothing gets boarded before it has been inspected.

Framing inspection and insulation inspection are the two stages where cutting corners is invisible after drywall. We call both.

  1. On-site assessment.

    We measure the space, check clear ceiling height under ducting and beams, locate the mechanical room, identify load-bearing walls and check whether the existing windows can be made egress-compliant.

  2. Layout and quote.

    You get a floor plan and a fixed-scope written quote, itemised by stage.

  3. Permits.

    Development permit if a suite is involved, then the building permit. We prepare and submit.

  4. Structural work first.

    Any beam, post, telepost or joist work happens before framing. If an engineer's stamp is required, we arrange it.

  5. Egress window.

    Concrete cut, lintel set, window and well installed, waterproofed.

  6. Framing.

    Partition walls, bulkheads, backing, openings. Framing inspection called.

  7. Rough-ins.

    Electrical, plumbing and HVAC by licensed trades, each permitted and inspected.

  8. Insulation and vapour barrier.

    Inspected before board goes on.

  9. Drywall, tape and finish.

  10. Finishing trades.

    Flooring, doors, trim, paint, cabinetry, tile, fixtures.

  11. Final inspection and handover.

    Permit closed, warranty issued in writing.

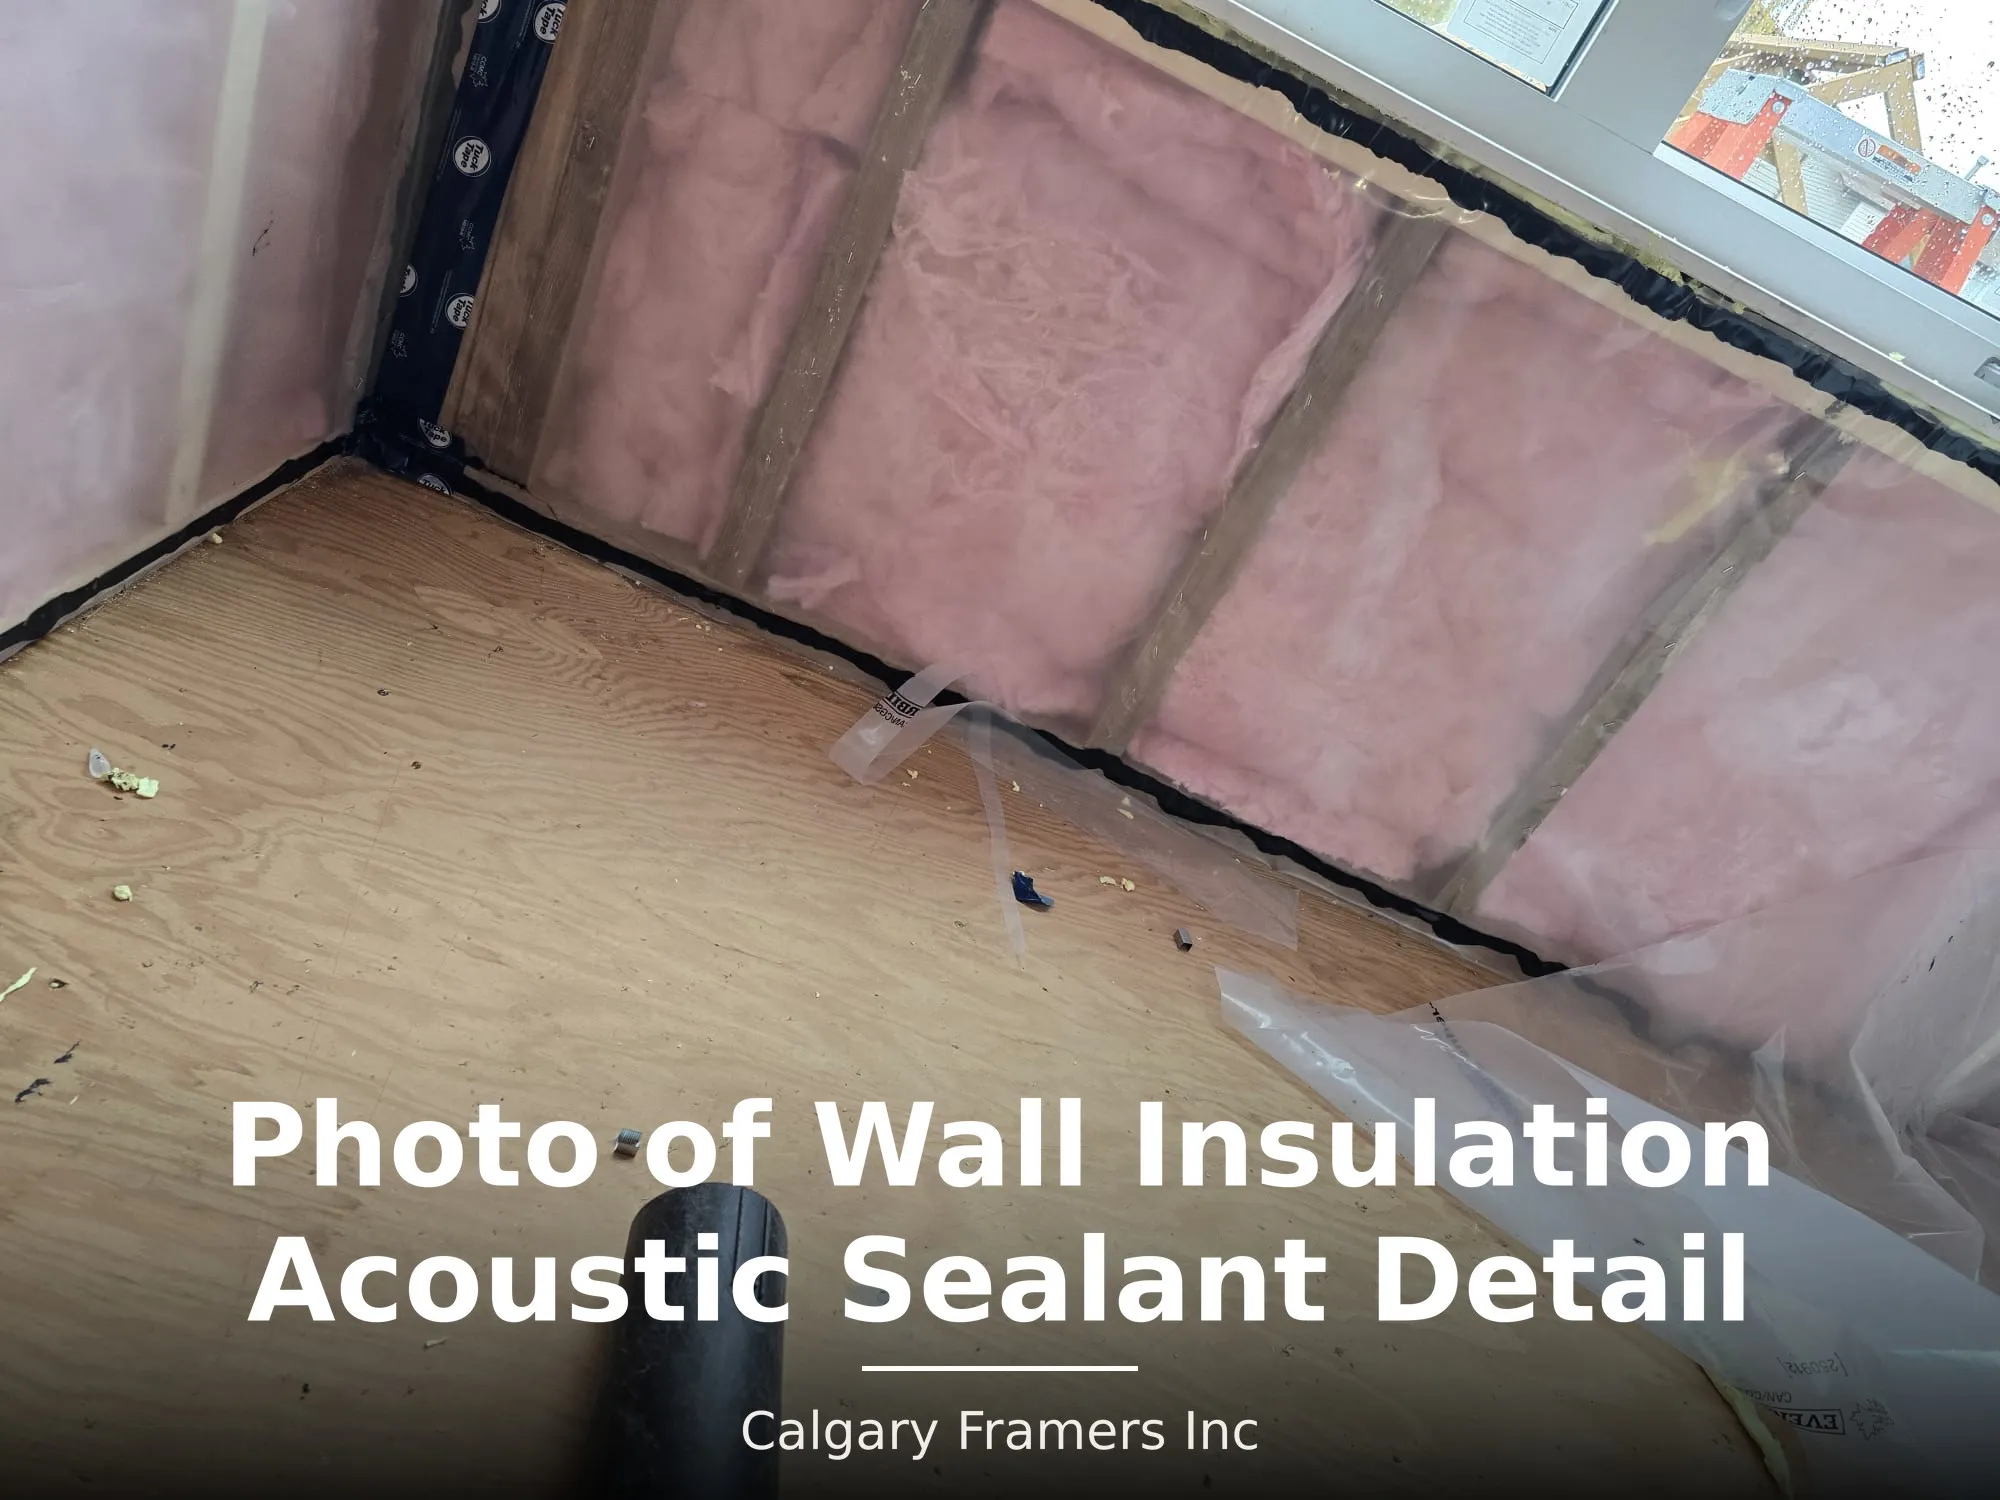
Acoustic sealant beaded along the bottom plate, corner and window opening before the vapour barrier goes over batt insulation
The step nobody sees again

Where a Basement Wall Is Won or Lost

Acoustic sealant beaded continuously along the bottom plate, up the corner and around the window opening before the vapour barrier goes on.

This is the air barrier being made continuous, the step nobody sees again after drywall, and the one that separates a wall that performs from a wall that merely has insulation in it.

Our own trade

Basement Structural Work

Basements are where framers earn their keep. This is the work we do that a general finishing contractor typically subs out.

  • Load-bearing wall removal Replacing a bearing wall with an engineered LVL or steel beam, with new point loads carried to footing
  • Beam and telepost adjustment Relocating posts to open up a layout, sized and stamped where required
  • Floor joist repair and sistering For joists damaged by rot, plumbing notching or over-notching by earlier trades
  • Bulkheads and soffits Framing around existing ducting, beams and plumbing runs without losing more headroom than necessary
  • Egress window openings Structural lintel over a new opening cut into a foundation wall
  • Underpinning and bench footing Coordinated where ceiling height is the constraint and the floor has to come down
  • Sagging main beam correction Jacking and re-supporting a main carrying beam that has deflected
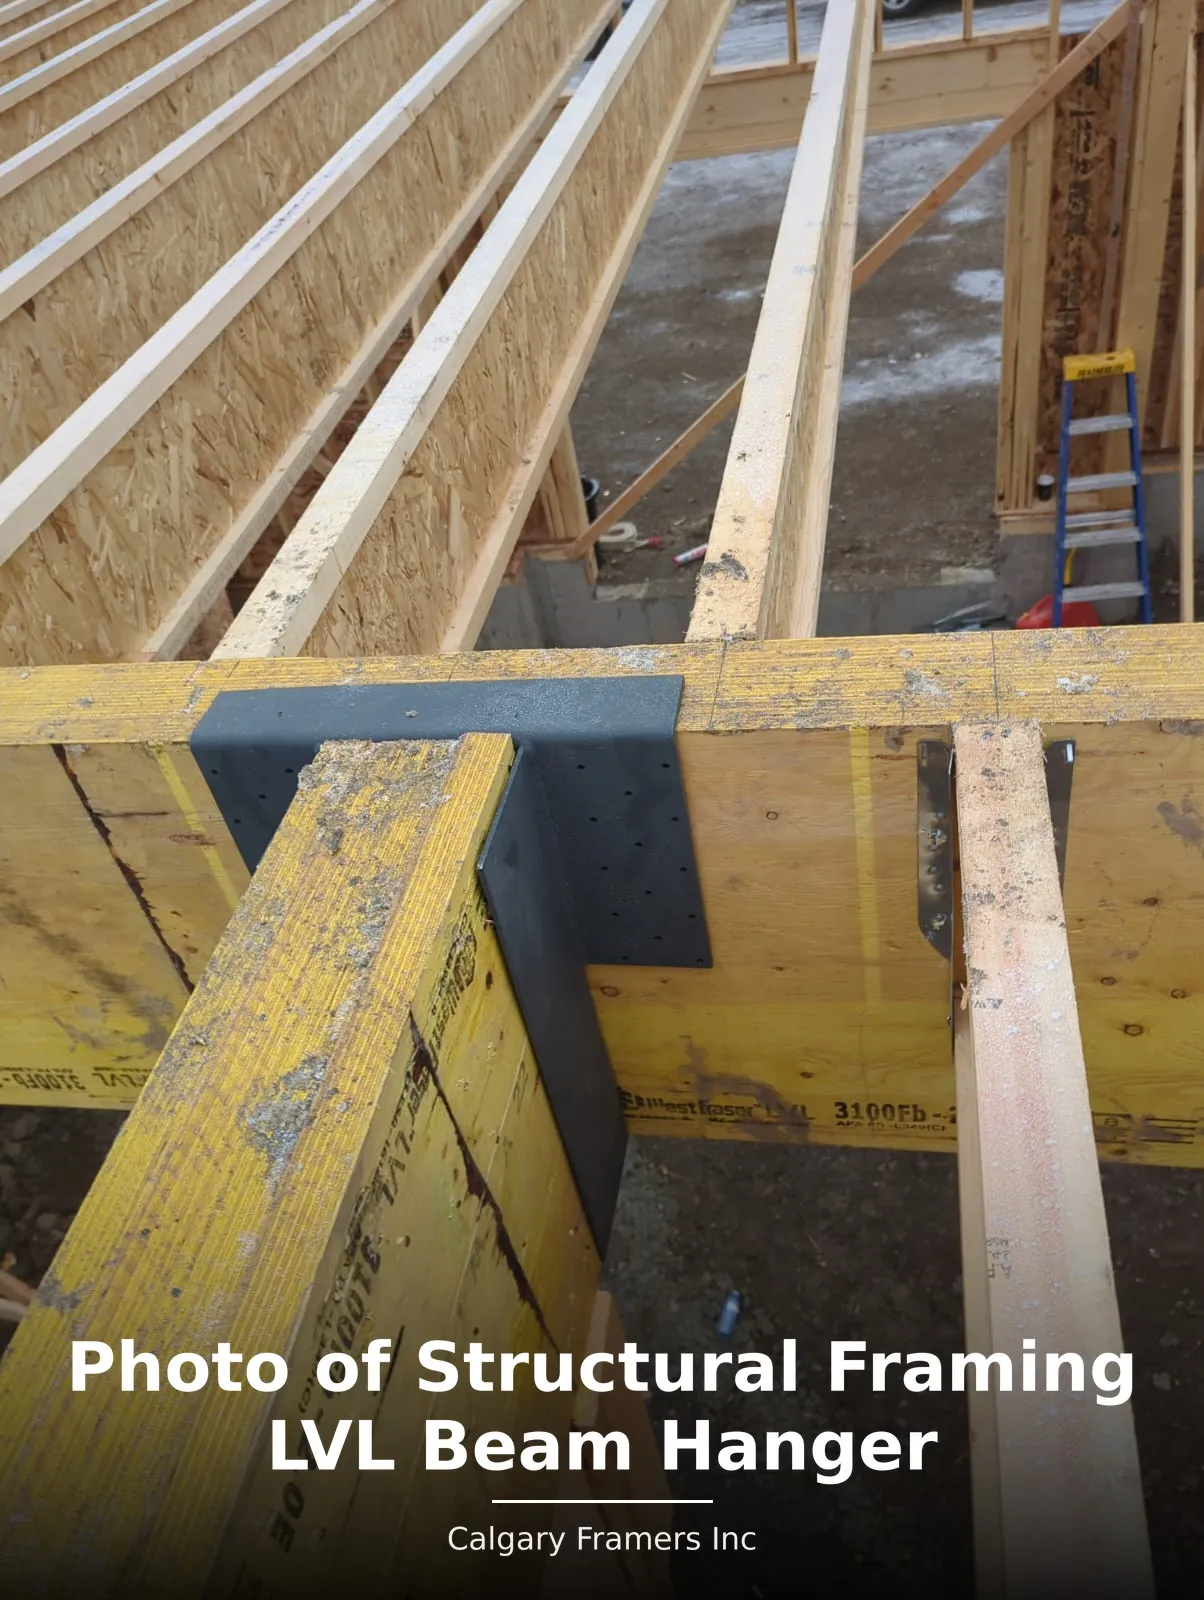
Engineered LVL beam seated in a steel hanger below a floor system
An engineered LVL beam seated in a steel hanger. When a bearing wall comes out, this connection and the posts under it are what replaces it.

If your basement has a beam you want gone, tell us at the assessment. Whether it can come out, and what it costs to take it out, determines the layout, so it has to be answered first, not last. If the space you need is not under your floor, a home addition is the other path, and we will tell you which one your situation actually calls for.

Coverage

Where We Develop Basements

Calgary (all quadrants, inner-city and suburban) plus the surrounding communities:

  • Airdrie
  • Chestermere
  • Cochrane
  • Okotoks
  • Strathmore
  • High River
  • Langdon
  • De Winton
  • Bragg Creek
  • Redwood Meadows
  • Rocky View County
  • Foothills County

Secondary suite rules differ significantly outside Calgary city limits. Airdrie, Cochrane, Okotoks and Rocky View County each set their own land-use rules for suites. We confirm the correct authority and its current requirements before quoting.

Based in Calgary, working across the city and the surrounding communities. View our Google Business Profile
Accountability

Why Calgary Framers for Basement Development

Structure is in-house

Beams, posts, joists and load paths are our own trade, not a subcontract. We are residential framing contractors who develop basements, which removes the most common scheduling delay in a basement job and the most common source of finger-pointing when something is wrong.

Licensed, permitted trades only

Every electrical, plumbing and gas rough-in on our jobs is done by a licensed trade under a pulled permit and inspected. Unpermitted basement work is the first thing an insurer looks for after a claim, and the first thing a buyer’s inspector finds at resale.

The two inspections that get skipped, we call

Framing and insulation. Both are invisible after drywall, and both are where cutting corners stops being visible.

Fixed-scope written quotes

Itemised by stage, with a written workmanship warranty on handover.

Verifiable credentials, on file

City of Calgary Business Licence
#BL305276 Licensed contractor, issued by The City of Calgary
WCB-Alberta account
#11046842 Active coverage, clearance letters on request
Commercial general liability
$5,000,000 Through Intact Insurance Company
GST registration
71279 1433 RT0001 Incorporated in Alberta
Safety association
ACSA member Alberta Construction Safety Association
Availability
7am – 7pm Seven days a week, including weekends

Clearance letters and certificates of insurance are available on request. Call (587) 355-2799 or email [email protected].

In their words

What Our Customers Say

Reviews from Calgary homeowners we have built for.

They recently did a fantastic custom framing job for my new deck, and I couldn’t be happier. The attention to detail and craftsmanship were top-notch. Not only did they deliver a sturdy and beautiful frame, but they also took the time to understand my vision and bring it to life.
Martin Arbour Lake, Calgary
They transformed my outdoor space, and the framing work they did was absolutely flawless. From the initial consultation to the final touches, their team was professional and efficient. If you’re looking for a reliable and skilled deck builder, look no further than Calgary Framers.
Bryan Edgemont, Calgary
They recently built a fence for my property, and I’m beyond impressed with the quality of their workmanship. The framing of the fence is solid and durable, providing both privacy and security for my home. The team was friendly, professional, and completed the project in a timely manner.
Jane Bowness, Calgary
Answers

Frequently Asked Questions

Still unsure? Call (587) 355-2799, 7am–7pm, 7 days. We would rather answer a question now than quote the wrong scope later.

Ask us about your project
Do I need a permit to develop my basement in Calgary?

Yes. A building permit is required for basement development, and trade permits are required for electrical, plumbing and HVAC work. If you are building a secondary suite, a development permit is required as well. We prepare and submit the applications.

What makes a basement suite "legal" in Calgary?

At minimum, the City requires bedrooms with proper egress windows, a separate bathroom, separate cooking facilities, and an entrance accessible from outside without passing through the main dwelling. Fire separation, alarms, ceiling height and ventilation requirements from the Alberta building code apply on top of that, and the suite must pass Safety Codes inspection.

Can you remove a load-bearing wall in my basement?

Usually, yes, by replacing it with an engineered beam that carries the load to new point loads and down to footing. It requires structural design, and often an engineer’s stamp, both of which we arrange. It is not a wall you take out on a weekend.

My basement ceiling is low. Can it still be developed?

It depends on the clear height under the lowest obstruction, not the height at the middle of the room. We measure under ducting and beams at the assessment. Where the height is short, the options are careful bulkhead design, relocating ducting, or lowering the floor through underpinning or bench footing.

How long does a basement development take?

A straightforward family-space basement generally runs six to ten weeks on site once permits are issued. A legal suite runs longer, because of the additional permit path and inspection stages. Permit turnaround at the City is the variable we do not control.

Can I hire you for framing only?

Yes. Framing-only and framing-plus-rough-in packages are available if you are managing your own finishing trades.

Does a developed basement add value to my home?

A permitted, inspected, code-compliant basement is a documented improvement. An unpermitted one is a liability that surfaces at resale, at refinancing and at claim time. That difference is the reason we do not take unpermitted work.

Do you develop basements outside Calgary?

Yes. Airdrie, Chestermere, Cochrane, Okotoks, Strathmore, High River and the surrounding counties, subject to each municipality’s own requirements.

Get started

Book your free basement assessment

Tell us what you are planning. We will come out, look at the site, and put a fixed-scope quote in writing, with the scope itemised so you can see exactly what moves the number.

  • No-obligation on-site assessment
  • Fixed-scope written quote: the quote number is the invoice number
  • Permits prepared and submitted by us where they are required
  • Written workmanship warranty on handover

(587) 355-2799 [email protected]

Request Your Free Quote

We reply within one business day, seven days a week.

Or call us directly at +1 (587) 355-2799

Next step

Book a basement assessment

Free on-site assessment. Written fixed-scope quote, itemised by stage. Permits handled by us.

Free on-site assessment · Fixed-scope written quote · 7:00 a.m. – 7:00 p.m., seven days a week

Call now (587) 355-2799 Free basement quote